You have missed this outstanding home & now it is professionally staged & you will see how darling you can make it! Come see it today and make it yours for the Holiday. Wonderful 2 story family home in the award winning Lindbergh School District. Traditional floor plan with center hallway, living room is generous in size & separate dining room both with wood floors. Large eat-in kitchen with large island that seats 4, S/S appliances & ceramic tile flooring. The kitchen & family room are open with wood burning fireplace making this area a joy for entertaining. The family room has a wood burning fireplace & French doors that walk out to a brick patio that over-look the & park like back yard which is partially fenced. Upstairs are four bedrooms with a spacious landing making the upstairs feel very open. Wood floors throughout, ceiling fans & crown molding in many rooms, central vac system, attic fan, alarm system, 2 car garage + Seller's offering Home Protection Plan
Sold
Street View
Price Unknown
10401 Golterman Dr, Saint Louis, MO 63126
4beds
2baths
1,894sqft
SingleFamily
Built in 1965
0.33 Acres Lot
$408,500 Zestimate®
$--/sqft
$2,762 Estimated rent
Home value
$408,500
$376,000 - $441,000
$2,762/mo
Zestimate® history
Owner options
List your home for rent
$2,762/mo
Rent Zestimate®
Find your next renter with Zillow Rental Manager. Plus, with online applications, you can quickly screen prospective tenants – for free.
$2,762/mo
Rent Zestimate®
Refinance and save
Refinancing to a lower rate could help reduce your monthly payments and save thousands over the life of the loan.
Explore your selling options
Work with a Zillow partner agent
Leverage their expertise and Zillow's premium Showcase listings to get your home seen by more buyers.
Get startedList with your own agent
Get your home in front of millions of buyers by listing it on Zillow.
Learn how to do itSell it yourself
Take full control of how buyers see your home on Zillow by listing For Sale by Owner (FSBO).
List your homeWhat's special
Facts & features
Interior
Bedrooms & bathrooms
- Bedrooms: 4
- Bathrooms: 2
Heating
- Forced air
Cooling
- Central
Appliances
- Included: Dishwasher, Garbage disposal, Range / Oven, Refrigerator
Features
- Has fireplace: Yes
Interior area
- Total interior livable area: 1,894 sqft
Property
Parking
- Total spaces: 2
- Parking features: Garage - Attached
Features
- Exterior features: Brick
Lot
- Size: 0.33 Acres
Details
- Parcel number: 27L140296
Construction
Type & style
- Home type: SingleFamily
- Architectural style: Colonial
Materials
- masonry
- Roof: Other
Condition
- Year built: 1965
Community & HOA
Location
- Region: Saint Louis
Financial & listing details
- Tax assessed value: $336,300
- Annual tax amount: $4,067
Price history
| Date | Event | Price |
|---|---|---|
| 1/20/2026 | Sold | -- |
Source: Public Record Report a problem | ||
| 1/4/2013 | Listing removed | $1,500$1/sqft |
Source: Prudential Alliance, REALTORS #13000223 Report a problem | ||
| 1/3/2013 | Listed for rent | $1,500$1/sqft |
Source: Prudential Alliance, REALTORS #13000223 Report a problem | ||
| 1/2/2013 | Listing removed | $274,000$145/sqft |
Source: Prudential Alliance, REALTORS #12045317 Report a problem | ||
| 11/3/2012 | Price change | $274,000-0.3%$145/sqft |
Source: Prudential Alliance, REALTORS #12045317 Report a problem | ||
| 9/22/2012 | Price change | $274,900-1.8%$145/sqft |
Source: Prudential Alliance, REALTORS #12045317 Report a problem | ||
| 8/4/2012 | Listed for sale | $279,900$148/sqft |
Source: Prudential Alliance, REALTORS #12045317 Report a problem | ||
| 6/10/2008 | Sold | -- |
Source: Public Record Report a problem | ||
| 6/20/2001 | Sold | -- |
Source: Public Record Report a problem | ||
Public tax history
| Year | Property taxes | Tax assessment |
|---|---|---|
| 2025 | $4,067 -4.1% | $63,900 -1.2% |
| 2024 | $4,242 +0.3% | $64,680 |
| 2023 | $4,231 +11.9% | $64,680 +26.1% |
| 2022 | $3,780 +12.9% | $51,300 |
| 2021 | $3,349 -1.5% | $51,300 +2.1% |
| 2020 | $3,398 +8.3% | $50,240 |
| 2019 | $3,137 | $50,240 +18.9% |
| 2018 | $3,137 | $42,270 |
| 2017 | $3,137 +1.1% | $42,270 +34.4% |
| 2016 | $3,103 +27.4% | $31,440 |
| 2015 | $2,437 | $31,440 -14.1% |
| 2014 | $2,437 -15.1% | $36,590 |
| 2013 | $2,870 | $36,590 -7.2% |
| 2012 | -- | $39,430 |
| 2011 | -- | $39,430 -8.7% |
| 2010 | $2,661 +5.1% | $43,170 |
| 2009 | $2,531 -3.3% | $43,170 -1.8% |
| 2008 | $2,617 +19.1% | $43,950 |
| 2007 | $2,197 | $43,950 +21.6% |
| 2006 | $2,197 -3.6% | $36,140 |
| 2005 | $2,279 | $36,140 +5.4% |
| 2003 | -- | $34,280 +10.1% |
| 2002 | $1,884 +27.7% | $31,130 |
| 2001 | $1,475 | $31,130 |
Find assessor info on the county website
Neighborhood: 63126
Nearby homes
- $463,9004 bd2 ba2.4k sqft10425 Golterman Dr, Saint Louis, MO 63126Off Market

- $390,3003 bd2 ba1.8k sqft10361 Golterman Dr, Saint Louis, MO 63126Off Market
- $271,1002 bd1 ba1.3k sqft10437 Golterman Dr, Saint Louis, MO 63126Off Market
- $304,6002 bd2 ba1.3k sqft9630 Sappington Rd, Saint Louis, MO 63126Off Market
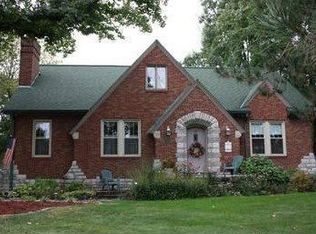
- $435,8004 bd2 ba2.3k sqft10355 Golterman Dr, Saint Louis, MO 63126Off Market
- $362,0003 bd2 ba1.6k sqft9634 Sappington Rd, Saint Louis, MO 63126Off Market
- $463,5004 bd3 ba2.9k sqft10410 Golterman Dr, Saint Louis, MO 63126Off Market
- $348,3003 bd2 ba1.8k sqft9638 Sappington Rd, Saint Louis, MO 63126Off Market
Nearby schools
GreatSchools rating
- 9/10Long Elementary SchoolGrades: K-5Distance: 1.1 mi
- 6/10Truman Middle SchoolGrades: 6-8Distance: 1.5 mi
- 9/10Lindbergh Sr. High SchoolGrades: 9-12Distance: 0.2 mi
Schools provided by the listing agent
- Elementary: Long Elem.
- Middle: Truman Middle School
- High: Lindbergh Sr. High
- District: Lindbergh Schools
Source: The MLS. This data may not be complete. We recommend contacting the local school district to confirm school assignments for this home.
Get a cash offer in 3 minutes
Find out how much your home could sell for in as little as 3 minutes with a no-obligation cash offer.
Estimated market value
$408,500
Get a cash offer in 3 minutes
Find out how much your home could sell for in as little as 3 minutes with a no-obligation cash offer.
Estimated market value
$408,500
- Missouri
- Saint Louis County
- Sappington
- 63126
- 10401 Golterman Dr
Nearby cities
Nearby zip codes
Other Sappington Topics
