Welcome to 10401 Graystone Court, a beautifully updated end-unit townhome nestled in the tranquil Flint Hill Manor community of Oakton, VA. This spacious 3-bedroom, 2 full bath, 2 half bath home has been thoughtfully refreshed from top to bottom with brand new paint and carpet throughout. The sun-filled main level offers an open layout that flows seamlessly from the living and dining areas to an upgraded kitchen featuring sleek cabinetry, ample counter space, and modern appliances. Upstairs, you'll find three generously sized bedrooms, including a primary suite with a private en-suite bath, while a second full bath serves guests or family members. The finished lower level adds versatile living space with a cozy fireplace, a large bonus room perfect for a home office, gym, or rec room, an additional half bath, and plenty of storage. Enjoy the privacy of a fully fenced backyard, two assigned parking spaces, and recent system upgrades including a new HVAC (2018) and water heater (2020). Ideally located just minutes from Vienna Metro, I-66, Route 123, top-rated Fairfax County schools, shopping, dining, and parks, this move-in-ready home perfectly blends comfort, style, and convenience in one of Northern Virginia’s most desirable neighborhoods.
Sold for $625,000
$625,000
10401 Graystone Ct, Oakton, VA 22124
3beds
1,545sqft
Townhouse
Built in 1984
2,432 Square Feet Lot
$636,200 Zestimate®
$405/sqft
$3,275 Estimated rent
Home value
$636,200
$598,000 - $681,000
$3,275/mo
Zestimate® history
Owner options
List your home for rent
$3,275/mo
Rent Zestimate®
Find your next renter with Zillow Rental Manager. Plus, with online applications, you can quickly screen prospective tenants – for free.
$3,275/mo
Rent Zestimate®
Refinance and save
$4,186/mo
Est. payment
Refinancing to a lower rate could help reduce your monthly payments and save thousands over the life of the loan.
$4,186/mo
Est. payment
Explore your selling options
Work with a Zillow partner agent
Leverage their expertise and Zillow's premium Showcase listings to get your home seen by more buyers.
Get startedList with your own agent
Get your home in front of millions of buyers by listing it on Zillow.
Learn how to do itSell it yourself
Take full control of how buyers see your home on Zillow by listing For Sale by Owner (FSBO).
List your homeWhat's special
Cozy fireplaceModern appliancesFinished lower levelFully fenced backyardSun-filled main levelOpen layoutLarge bonus room
Zillow last checked:
Listing updated:
Listed by:
Azhar Sultan 571-992-4145,
Samson Properties,
Co-Listing Agent: Nishan Keyoumu 571-379-0085,
Samson Properties
Bought with:
Maureen Sheridan, 0225081875
Century 21 Redwood Realty
Source: Bright MLS,MLS#: VAFX2243726
Facts & features
Interior
Bedrooms & bathrooms
- Bedrooms: 3
- Bathrooms: 4
- Full bathrooms: 2
- 1/2 bathrooms: 2
- Main level bathrooms: 1
Rooms
- Room types: Living Room, Dining Room, Primary Bedroom, Bedroom 2, Bedroom 3, Kitchen, Game Room
Primary bedroom
- Features: Flooring - Carpet
- Level: Upper
- Area: 156 Square Feet
- Dimensions: 13 X 12
Bedroom 2
- Features: Flooring - Carpet
- Level: Upper
- Area: 110 Square Feet
- Dimensions: 11 X 10
Bedroom 3
- Features: Flooring - Carpet
- Level: Upper
- Area: 100 Square Feet
- Dimensions: 10 X 10
Dining room
- Features: Flooring - Carpet
- Level: Main
- Area: 120 Square Feet
- Dimensions: 12 X 10
Game room
- Features: Flooring - Carpet, Fireplace - Wood Burning
- Level: Lower
- Area: 324 Square Feet
- Dimensions: 18 X 18
Kitchen
- Features: Flooring - Vinyl
- Level: Main
- Area: 120 Square Feet
- Dimensions: 12 X 10
Living room
- Features: Flooring - Carpet
- Level: Main
- Area: 221 Square Feet
- Dimensions: 17 X 13
Heating
- Forced Air, Electric
Cooling
- Ceiling Fan(s), Central Air, Electric
Appliances
- Included: Refrigerator, Washer, Dryer, Electric Water Heater
Features
- Dining Area, Built-in Features, Primary Bath(s), Floor Plan - Traditional, Ceiling Fan(s)
- Flooring: Carpet
- Basement: Full
- Number of fireplaces: 1
Interior area
- Total structure area: 1,820
- Total interior livable area: 1,545 sqft
- Finished area above ground: 1,220
- Finished area below ground: 325
Property
Parking
- Total spaces: 2
- Parking features: Assigned, Parking Lot
- Details: Assigned Parking, Assigned Space #: 110
Accessibility
- Accessibility features: None
Features
- Levels: Two
- Stories: 2
- Pool features: None
- Fencing: Back Yard,Full,Wood
Lot
- Size: 2,432 Square Feet
- Features: Corner Lot
Details
- Additional structures: Above Grade, Below Grade
- Parcel number: 0474 19 0110
- Zoning: 220
- Special conditions: Standard
Construction
Type & style
- Home type: Townhouse
- Architectural style: Colonial
- Property subtype: Townhouse
Materials
- Combination, Brick, Brick Front
- Foundation: Crawl Space
Condition
- New construction: No
- Year built: 1984
Details
- Builder model: FAIRFIELD
Utilities & green energy
- Sewer: Public Sewer
- Water: Public
Community & HOA
Community
- Subdivision: Flint Hill Manor
HOA
- Has HOA: Yes
- HOA fee: $310 quarterly
Location
- Region: Oakton
Financial & listing details
- Price per square foot: $405/sqft
- Tax assessed value: $553,460
- Annual tax amount: $6,412
- Date on market: 6/5/2025
- Listing agreement: Exclusive Right To Sell
- Ownership: Fee Simple
Price history
| Date | Event | Price |
|---|---|---|
| 6/27/2025 | Sold | $625,000+0.8%$405/sqft |
Source:  Bright MLS #VAFX2243726 Report a problem Bright MLS #VAFX2243726 Report a problem | ||
| 6/18/2025 | Pending sale | $619,900$401/sqft |
Source: Bright MLS #VAFX2243726 Report a problem | ||
| 6/12/2025 | Contingent | $619,900$401/sqft |
Source: Bright MLS #VAFX2243726 Report a problem | ||
| 6/5/2025 | Listed for sale | $619,900+77.1%$401/sqft |
Source: Bright MLS #VAFX2243726 Report a problem | ||
| 1/1/2015 | Sold | $350,000$227/sqft |
Source:  Long & Foster Broker Feed #VAFX235980_100 Report a problem Long & Foster Broker Feed #VAFX235980_100 Report a problem | ||
Public tax history
| Year | Property taxes | Tax assessment |
|---|---|---|
| 2025 | $6,398 +4.3% | $553,460 +4.5% |
| 2024 | $6,137 +6% | $529,740 +3.3% |
| 2023 | $5,787 +2.3% | $512,840 +3.7% |
| 2022 | $5,656 | $494,600 +7.4% |
| 2021 | -- | $460,410 +3.9% |
| 2020 | $5,242 +6.4% | $442,960 +6.4% |
| 2019 | $4,928 +0.4% | $416,350 +0.4% |
| 2018 | $4,909 +1.9% | $414,800 |
| 2017 | $4,816 +2.7% | $414,800 +2.5% |
| 2016 | $4,690 +7.4% | $404,810 +3.5% |
| 2015 | $4,366 +2.9% | $391,210 +2.6% |
| 2014 | $4,245 | $381,210 +6.4% |
| 2013 | -- | $358,410 +3.7% |
| 2012 | -- | $345,740 |
| 2011 | -- | $345,740 +4.4% |
| 2010 | -- | $331,300 -2.8% |
| 2009 | -- | $340,890 -12.4% |
| 2008 | -- | $388,950 +0.3% |
| 2007 | -- | $387,720 +70.6% |
| 2003 | -- | $227,295 +18.3% |
| 2002 | -- | $192,085 +18.8% |
| 2001 | -- | $161,685 |
Find assessor info on the county website
Neighborhood: 22124
Nearby homes
- $605,4003 bd3 ba1.2k sqft10403 Graystone Ct, Oakton, VA 22124Off Market
- $592,0003 bd4 ba1.5k sqft10405 Graystone Ct, Oakton, VA 22124Off Market
- $581,4003 bd3 ba1.2k sqft10407 Graystone Ct, Oakton, VA 22124Off Market
- $586,1003 bd3 ba1.2k sqft10409 Graystone Ct, Oakton, VA 22124Off Market
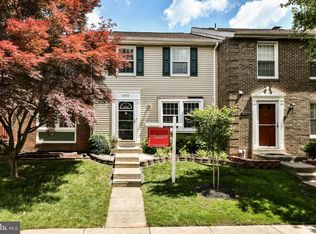
- $626,7003 bd3 ba1.5k sqft10411 Graystone Ct, Oakton, VA 22124Off Market
- $660,4003 bd4 ba1.8k sqft10413 Graystone Ct, Oakton, VA 22124Off Market
- $610,5003 bd4 ba1.2k sqft10415 Graystone Ct, Oakton, VA 22124Off Market
- $670,0003 bd4 ba1.8k sqft10417 Graystone Ct, Oakton, VA 22124Sold
Nearby schools
GreatSchools rating
- 10/10Oakton Elementary SchoolGrades: PK-6Distance: 0.5 mi
- 9/10Thoreau Middle SchoolGrades: 7-8Distance: 3.7 mi
- 9/10Oakton High SchoolGrades: 9-12Distance: 1.4 mi
Schools provided by the listing agent
- High: Oakton
- District: Fairfax County Public Schools
Source: Bright MLS. This data may not be complete. We recommend contacting the local school district to confirm school assignments for this home.
Get a cash offer in 3 minutes
Find out how much your home could sell for in as little as 3 minutes with a no-obligation cash offer.
Estimated market value
$636,200
Get a cash offer in 3 minutes
Find out how much your home could sell for in as little as 3 minutes with a no-obligation cash offer.
Estimated market value
$636,200
- Virginia
- Fairfax County
- Oakton
- 22124
- 10401 Graystone Ct
Nearby cities
Nearby neighborhoods
Nearby zip codes
Other Oakton Topics
