Luxury Renovated 2-Bedroom | 2-Bath End Unit | All Utilities Included
Welcome to this beautifully renovated 1,300-square-foot, 2-bedroom, 2-full-bathroom end unit, offering privacy, sophistication, and an exceptional all-inclusive lifestyle. Tucked away with a secluded private balcony, this home has been thoughtfully renovated from the baseboards to the ceiling, with an interior designer involved in every detail to create a classy, timeless, and tasteful living space.
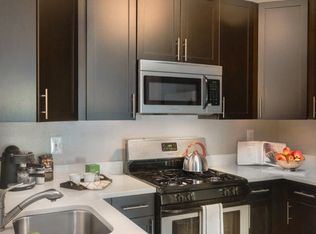
The new chef's kitchen features a gas range, Studio Edition refrigerator, stainless-steel dishwasher, and an advanced water filtration system connected directly to the refrigerator for clean, refreshing drinking water and ice.
Both bathrooms have been completely renovated with large-panel marble finishes, creating a luxurious spa-like feel. Beautiful walnut hardwood flooring runs throughout the entire unit and was installed just three years ago.
RENT INCLUDES ALL UTILITIES
Electricity Gas Water Cable High-Speed Internet
Enjoy an impressive array of luxury high-rise amenities, including:
* 24/7 concierge front desk
* Fitness center
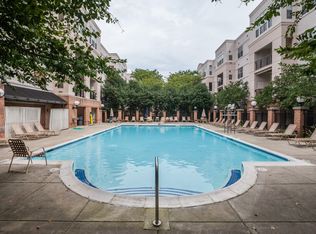
* Outdoor swimming pool
* Tennis courts
* Rooftop Sky Room
* Dry-cleaning valet
* Hair salon
* Famous on-site Grosvenor Market
The location is truly unbeatable just steps from Grosvenor-Strathmore Metro Station, Strathmore Music Center, Bethesda Trolley Trail, and Rock Creek Trail. You're also just minutes from Pike & Rose, Downtown Bethesda, I-495, and I-270.
Professionally managed and smoke-free, this exceptional residence combines luxury, convenience, privacy, and tremendous value with virtually everything included in one monthly rent.
Available immediately. Don't miss the opportunity to make this beautifully renovated home yours!
All utilities covered under rental price. Security deposit equal to one's months rent. $350 weekday/$500 weekend move in fee collected by building management. This secures a private elevator for your move in as well as application processing.
Apartment for rent
Accepts Zillow applications
$2,800/mo
10401 Grosvenor Pl, APT 622, Rockville, MD 20852
2beds
1,299sqft
This listing now includes required monthly fees in the total monthly price. Price shown reflects the lease term provided. Learn more|
Apartment
Available now
No pets
Air conditioner, wall unit
Shared laundry
Off street parking
What's special
Studio edition refrigeratorLuxurious spa-like feelOutdoor swimming poolRooftop sky roomStainless-steel dishwasherSecluded private balconyGas range
- 9 days |
- -- |
- -- |
Zillow last checked:
Listing updated:
Travel times
Facts & features
Interior
Bedrooms & bathrooms
- Bedrooms: 2
- Bathrooms: 2
- Full bathrooms: 2
Cooling
- Air Conditioner, Wall Unit
Appliances
- Included: Dishwasher, Freezer, Microwave Oven, Oven, Refrigerator
- Laundry: Shared
Features
- Flooring: Hardwood, Tile
Interior area
- Total interior livable area: 1,299 sqft
Property
Parking
- Parking features: Off Street
- Details: Contact manager
Accessibility
- Accessibility features: Disabled Access
Features
- Patio & porch: Patio
- Pool features: Pool
Details
- Parcel number: 0401940648
Construction
Type & style
- Home type: Apartment
- Property subtype: Apartment
Building
Management
- Pets allowed: No
Community & HOA
Community
- Features: Pool
HOA
- Amenities included: Parking, Pool
Location
- Region: Rockville
Financial & listing details
- Lease term: 1 Year
Nearby apartments for rent
Price history
| Date | Event | Price |
|---|---|---|
| 8/21/2026 | Price change | $2,800+55.6%$2/sqft |
Source: Zillow Rentals Report a problem | ||
| 6/19/2015 | Sold | $256,000-4.8%$197/sqft |
Source: Public Record Report a problem | ||
| 4/22/2015 | Pending sale | $269,000$207/sqft |
Source: RE/MAX Town Center #MC8559334 Report a problem | ||
| 2/22/2015 | Listed for sale | $269,000+15.5%$207/sqft |
Source: RE/MAX Town Center #MC8559334 Report a problem | ||
| 3/14/2012 | Listed for rent | $1,800$1/sqft |
Source: Long & Foster Real Estate #MC7793532 Report a problem | ||
| 6/30/2010 | Sold | $233,000$179/sqft |
Source: Public Record Report a problem | ||
Neighborhood: 20852
Nearby schools
GreatSchools rating
- 9/10Ashburton Elementary SchoolGrades: K-5Distance: 1.3 mi
- 10/10North Bethesda Middle SchoolGrades: 6-8Distance: 1.8 mi
- 8/10Walter Johnson High SchoolGrades: 9-12Distance: 1.3 mi
Similar homes for rent


There are 5 available units in this apartment building