Skip main navigation
Off market
  • $687,800

    10401 Indian Ridge Dr, Fort Wayne, IN 46814

    4beds
    4,831sqft
    SingleFamily
    Built in 1998
    0.6 Acres Lot
    $687,800 Zestimate®
    $142/sqft
    $3,748 Estimated rent

    Home value

    $687,800

    $647,000 - $736,000

    $3,748/mo

    Zestimate® history
    Loading
    Loading...

    Owner options

    List your home for rent

    $3,748/mo

    Rent Zestimate®

    Find your next renter with Zillow Rental Manager. Plus, with online applications, you can quickly screen prospective tenants – for free.

    Learn more

    $3,748/mo

    Rent Zestimate®

    Refinance and save

    $4,278/mo

    Est. payment

    Refinancing to a lower rate could help reduce your monthly payments and save thousands over the life of the loan.

    See today's rates

    $4,278/mo

    Est. payment

    Explore your selling options

    Work with a Zillow partner agent

    Leverage their expertise and Zillow's premium Showcase listings to get your home seen by more buyers.

    Get started

    List with your own agent

    Get your home in front of millions of buyers by listing it on Zillow.

    Learn how to do it

    Sell it yourself

    Take full control of how buyers see your home on Zillow by listing For Sale by Owner (FSBO).

    List your home

    What's special

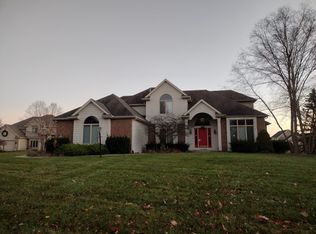
    Elegant Georgian 2 story with brick on 3 sides located on prime 0.6A private cul-de-sac lot overlooking woods. This pristine home with beautiful hardwood floors has been totally updated since 2015, including remodeled kitchen and master bath in 2018, new Stainmaster waterproof carpet in 2018, new furnace, A/c unit and water heater in 2016. See attachments for complete list of improvements. Dramatic 2 story foyer opens into formal dining room with wainscoting. Across the foyer is a den / study that leads into an open and spacious family room with wall of windows overlooking private fenced-in backyard. Recently updated kitchen has white painted cabinetry, granite counter-tops, large center island and new SS refrigerator and cook-top. All appliances, including 4 year old washer and dryer remain. 15x13 four season sun-room with cathedral ceiling opens onto a 22x21 Trex deck. All bedrooms, incl. the master, are located on the upper level. Remodeled master bathroom with walk-in ceramic shower, split vanities and extra large walk-in closet with access to walk-in attic. Second bedroom is en-suite. Full daylight finished lower level has 9 ft ceilings and a full bathroom. Irrigation system. Security system (not connected). Association amenities include golf course, club house, swimming pool and tennis courts. Easy access to shopping, schools, hospital, YMCA and walking trails.

    This property is not currently displayed as for sale or rent on Zillow. This may be different from what's on other websites or public sources.

    Facts & features

    Interior

    Bedrooms & bathrooms
    • Bedrooms: 4
    • Bathrooms: 6
    • Full bathrooms: 4
    • 1/2 bathrooms: 2
    Heating
    • Other
    Cooling
    • Central
    Features
    • Basement: Finished
    • Has fireplace: Yes
    • Fireplace features: masonry
    Interior area
    • Total interior livable area: 4,831 sqft

    Property

    Parking
    • Parking features: Garage - Attached
    Lot
    • Size: 0.6 Acres
    Details
    • Parcel number: 021103327007000038
    • Zoning: R1 - Single Family Residential

    Construction

    Type & style
    • Home type: SingleFamily
    • Architectural style: Traditional, Georgian
    Materials
    • masonry
    • Roof: Other
    Condition
    • Year built: 1998

    Utilities & green energy

    • Sewer: Public

    Community & HOA

    HOA
    • Has HOA: Yes
    • HOA fee: $69 monthly
    Location
    • Region: Fort Wayne

    Financial & listing details

    • Price per square foot: $142/sqft
    • Tax assessed value: $637,100
    • Annual tax amount: $5,342

    Price history

    DateEventPrice
    9/10/2018Sold$449,900$93/sqft
    Source: Agent Provided Report a problem
    7/2/2018Price change$449,900-2.2%$93/sqft
    Source: Mike Thomas Associates, Inc. #201812228 Report a problem
    5/17/2018Price change$459,900-2.1%$95/sqft
    Source: Mike Thomas Associates, Inc. #201812228 Report a problem
    4/2/2018Listed for sale$469,900+13.4%$97/sqft
    Source: Mike Thomas Associates, Inc. #201812228 Report a problem
    11/10/2014Sold$414,500-3.1%$86/sqft
    Source: Agent Provided Report a problem
    9/28/2014Price change$427,900-1.6%$89/sqft
    Source: Coldwell Banker Roth Wehrly Graber #201436851 Report a problem
    8/22/2014Listed for sale$434,900+15.4%$90/sqft
    Source: Coldwell Banker Roth Wehrly Graber #201436851 Report a problem
    3/8/2011Sold$377,000-5.7%$78/sqft
    Source: Agent Provided Report a problem
    10/23/2010Price change$399,900-5.9%$83/sqft
    Source: Coldwell Banker Roth Wehrly Graber #201007617 Report a problem
    6/22/2010Listed for sale$424,900+13.3%$88/sqft
    Source: Coldwell Banker Roth Wehrly Graber #201007617 Report a problem
    6/1/2007Sold$375,000$78/sqft
    Source: Agent Provided Report a problem

    Public tax history

    YearProperty taxesTax assessment
    2025$5,342 +11.8%$637,100 +2.4%
    2024$4,777 +9.4%$622,200 +4%
    2023$4,365 +7.8%$598,400 +6.2%
    2022$4,048 +8.1%$563,600 +11.6%
    2021$3,745 -1.2%$505,100 +8.8%
    2020$3,790 +9.8%$464,400 +2.1%
    2019$3,453 -6.9%$455,000 +8.7%
    2018$3,709 -0.2%$418,600 -0.3%
    2017$3,716 +1.5%$420,000 +1.4%
    2016$3,663 +9.2%$414,300 +9.7%
    2014$3,356 -0.5%$377,600 +3.8%
    2013$3,373 -12.8%$363,800 -8.7%
    2011$3,866 $398,300 +7.9%
    2010-- $369,100 -3.1%
    2007-- $381,000 +19%
    2005-- $320,200
    2004-- $320,200 +61.6%
    2001-- $198,200 +200%
    1999-- $66,060
    Find assessor info on the county website

    Neighborhood: 46814

    Nearby schools

    GreatSchools rating
    Schools provided by the listing agent
    • Elementary: Deer Ridge
    • Middle: Woodside
    • High: Homestead
    • District: MSD of Southwest Allen Cnty

    Source: The MLS. This data may not be complete. We recommend contacting the local school district to confirm school assignments for this home.

    Sell for more on Zillow
    Get a Zillow Showcase℠ listing at no additional cost and you could sell for .
    $687,800
    2% more
    +$13,756
    With Zillow Showcase(estimated)
    $701,556
    Sell for more on Zillow
    Get a Zillow Showcase℠ listing at no additional cost and you could sell for .
    $687,800
    2% more
    +$13,756
    With Zillow Showcase(estimated)
    $701,556