Skip main navigation
Off market
  • $529,600

    10401 Katy Line Dr, Yukon, OK 73099

    4beds
    3baths
    3,093sqft
    SingleFamily
    Built in 1999
    1.06 Acres Lot
    $529,600 Zestimate®
    $171/sqft
    $2,947 Estimated rent

    Home value

    $529,600

    $498,000 - $561,000

    $2,947/mo

    Zestimate® history
    Loading
    Loading...

    Owner options

    List your home for rent

    $2,947/mo

    Rent Zestimate®

    Find your next renter with Zillow Rental Manager. Plus, with online applications, you can quickly screen prospective tenants – for free.

    Learn more

    $2,947/mo

    Rent Zestimate®

    Refinance and save

    $2,663/mo

    Est. payment

    Refinancing to a lower rate could help reduce your monthly payments and save thousands over the life of the loan.

    See today's rates

    $2,663/mo

    Est. payment

    Explore your selling options

    Work with a Zillow partner agent

    Leverage their expertise and Zillow's premium Showcase listings to get your home seen by more buyers.

    Get started

    List with your own agent

    Get your home in front of millions of buyers by listing it on Zillow.

    Learn how to do it

    Sell it yourself

    Take full control of how buyers see your home on Zillow by listing For Sale by Owner (FSBO).

    List your home

    What's special

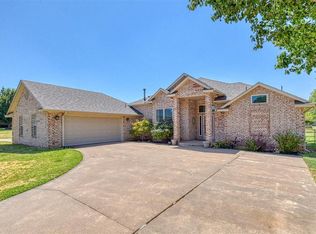
    PIEDMONT SCHOOLS! SPACIOUS HOME ON ACREAGE IN TOWN! 4 Bed, 3 Bath, 3 Car Attached Garage with Open Floor Plan! Kitchen features Granite Counter Tops, Stainless Steel Appliances, Beautiful Cabinetry, Center Island w/ 2 Mini Refrigerators, Wood Floors in Main Living Area, Newer Carpet in Bedrooms, All Bed have Walk-In Closets with Built-Ins, 30x42 Outbuilding / Guest House with Living Space, Kitchen, Bathroom, Washer Dryer Hook Ups, and Lots of Storage and Central Heat and Air. Separate drive to Building and power supply available for gate. Property is completely fenced with low maintenance vinyl which makes it very private. Additional storage building and garden area for those with a green thumb. So many great features and amenities!! Solid Core Doors and double pantry, Sprinkler System in the Front & Backyard, Under Cabinet Lighting, Two Heat Pumps, Two Hot Water Tanks, 50 gal new & 33 gal, Crown Moulding Throughout and Wired for Surround Sound.

    This property is off market, which means it's not currently listed for sale or rent on Zillow. This may be different from what's available on other websites or public sources.

    Facts & features

    Interior

    Bedrooms & bathrooms
    • Bedrooms: 4
    • Bathrooms: 3
    Heating
    • Heat pump, Gas
    Cooling
    • Central
    Appliances
    • Included: Dishwasher, Garbage disposal, Microwave, Trash compactor
    Features
    • Stained Wood, Window Treatment, Laundry Room
    • Flooring: Tile, Hardwood
    • Has fireplace: Yes
    Interior area
    • Total interior livable area: 3,093 sqft

    Property

    Parking
    • Parking features: Garage - Attached
    Features
    • Exterior features: Stone, Brick
    • Has view: Yes
    • View description: Territorial
    Lot
    • Size: 1.06 Acres
    Details
    • Parcel number: 060125002009000000

    Construction

    Type & style
    • Home type: SingleFamily
    Materials
    • masonry
    • Foundation: Concrete
    • Roof: Composition
    Condition
    • Year built: 1999

    Community & neighborhood

    Location
    • Region: Yukon

    Other

    Other facts
    • Exterior Features: Guest Quarters, Barn, Covered Patio, Outbuildings
    • Floors: Combo
    • Foundation: Slab
    • Mechanical Features: Garage Door Lift, Underground Sprinkler, Security System, Smoke Alarm
    • Other Rooms: Inside Utility, Optional Bedroom, Optional Living Area, Workshop, Study
    • Oven Energy: Electric
    • Oven Type: Builtin
    • Parking: Additional, Concrete Drive
    • Property Type: Residential
    • Range Type: Builtin
    • Roof: Heavy Comp
    • Style: Traditional
    • Utilities Available: Public Utilities, Electric, Gas, Cable, Cable, Aerobic System
    • Yr Built Type: Existing
    • Range Energy: Electric
    • Lot Description: Interior, Wooded
    • Property Level: One
    • Construction: Brick
    • Interior Features: Stained Wood, Window Treatment, Laundry Room
    • Energy: Storm Doors
    • Sq Ft Source: Courthouse

    Price history

    DateEventPrice
    5/3/2017Sold$323,500-2.7%$105/sqft
    Source: MLSOK/OKCMAR as distributed by MLS GRID #760367 Report a problem
    2/12/2017Price change$332,500-2.2%$108/sqft
    Source: Keller Williams - Keller Williams Realty Elite #760367 Report a problem
    12/29/2016Pending sale$340,000$110/sqft
    Source: Keller Williams - Keller Williams Realty Elite #747763 Report a problem
    11/16/2016Price change$340,000-1.4%$110/sqft
    Source: Keller Williams - Keller Williams Realty Elite #747763 Report a problem
    6/28/2016Price change$345,000-3.4%$112/sqft
    Source: Zillow Rental Manager #709260 Report a problem
    4/20/2016Price change$357,000-1.9%$115/sqft
    Source: Zillow Rental Manager #709260 Report a problem
    3/30/2016Price change$364,000-2.8%$118/sqft
    Source: Zillow Rental Manager #709260 Report a problem
    3/23/2016Price change$374,500-1.1%$121/sqft
    Source: Zillow Rental Manager #709260 Report a problem
    2/24/2016Price change$378,500+1.1%$122/sqft
    Source: Zillow Rental Manager #709260 Report a problem
    2/22/2016Price change$374,500-1.1%$121/sqft
    Source: Zillow Rental Manager #709260 Report a problem
    11/10/2015Listed for sale$378,500+14%$122/sqft
    Source: Postlets Report a problem
    10/15/2009Sold$332,000+20.7%$107/sqft
    Source: Public Record Report a problem
    3/4/2005Sold$275,000$89/sqft
    Source: MLSOK/OKCMAR as distributed by MLS GRID #199051 Report a problem

    Public tax history

    YearProperty taxesTax assessment
    2025$6,202 +2.6%$51,447 +3%
    2024$6,043 +5.1%$49,949 +3%
    2023$5,749 +1.6%$48,494 +3%
    2022$5,657 +0.5%$47,082 +3%
    2021$5,629 -1%$45,710 +1%
    2020$5,685 +7.8%$45,242 +3%
    2019$5,275 +1.8%$43,925 +3%
    2018$5,180 +4.8%$42,645 +4.1%
    2017$4,945 +6.8%$40,971
    2016$4,632 $40,971 +6.1%
    2015$4,632 +5.3%$38,619 -1.6%
    2014$4,398 $39,234
    2013-- $39,234 -1.5%
    2011-- $39,819
    2010-- $39,819
    2009-- $39,819 +20.9%
    2008-- $32,939
    2007$3,902 --
    2006-- --
    2005$2,945 +5.2%--
    2004$2,800 -2.9%$221,495
    2003$2,885 $221,495
    2002$2,885 $221,495

    Find assessor info on the county website

    Neighborhood: 73099

    Nearby schools

    GreatSchools rating
    Schools provided by the listing agent
    • Elementary: Northwood
    • Middle: Piedmont
    • High: Piedmont
    • District: Piedmont

    Source: The MLS. This data may not be complete. We recommend contacting the local school district to confirm school assignments for this home.

    Get a cash offer in 3 minutes
    Find out how much your home could sell for in as little as 3 minutes with a no-obligation cash offer.
    Estimated market value
    $529,600
    Get a cash offer in 3 minutes
    Find out how much your home could sell for in as little as 3 minutes with a no-obligation cash offer.
    Estimated market value
    $529,600