Surrounded by mature trees on a peaceful cul-de-sac, this exquisite home in esteemed Cooper Farms offers a harmonious blend of design, space, and comfort. With loads of natural light and beautiful flooring, you are welcomed into an open and airy layout. A formal dining room provides ample room for a serving buffet and a large table, the ideal spot for dinner guests. Open to the family room with a cozy fireplace, everything feels connected. The heart of the home is a gorgeous and well-lit eat-in kitchen with white cabinetry, granite countertops, stylish tile backsplash, and stainless appliances. The open concept includes a breakfast bar and separate dining area, along with a pass-through window to the family room, as well as access to your private backyard. Completing your main level is a half bathroom and a laundry room with access to your attached, 2-car garage. Moving to the second floor, you'll find a spacious primary bedroom with ensuite bathroom featuring an alluring shower with exquisite tilework, a jetted tub, and a double sink vanity. A walk-in closet provides ample storage space. Two additional bedrooms offer fresh carpeting and calming hues, and another full bathroom completes your second floor. The finished basement will be the place to unwind with a spacious den and two finished rooms with closets that share a Jack and Jill bathroom, ideal for using as a guest bedroom and/or office. Outdoors, your backyard is enclosed with a privacy fence and when the trees are in full bloom, you will feel like it is your own private paradise. A back deck will make grilling out a breeze and the tile patio in the yard will be a great spot for sitting around a fire at night. For added peace of mind, additional updates include a new roof (2023), a newer HVAC upstairs (2022), and a newer HVAC downstairs (2018). This charming subdivision has amenities that include a pool, clubhouse, and fitness room. You are conveniently just minutes away from dining, retail, and expressways. Don't miss out on this one, schedule your tour today!
Sold for $375,000
Tax assessed value
$375,000
10401 Leven Blvd, Louisville, KY 40229
3beds
2,945sqft
Single Family Residence
Built in 2005
0.37 Acres Lot
$398,500 Zestimate®
$127/sqft
$3,068 Estimated rent
Home value
$398,500
$379,000 - $418,000
$3,068/mo
Zestimate® history
Owner options
List your home for rent
$3,068/mo
Rent Zestimate®
Find your next renter with Zillow Rental Manager. Plus, with online applications, you can quickly screen prospective tenants – for free.
$3,068/mo
Rent Zestimate®
Refinance and save
$2,776/mo
Est. payment
Refinancing to a lower rate could help reduce your monthly payments and save thousands over the life of the loan.
$2,776/mo
Est. payment
Explore your selling options
Work with a Zillow partner agent
Leverage their expertise and Zillow's premium Showcase listings to get your home seen by more buyers.
Get startedList with your own agent
Get your home in front of millions of buyers by listing it on Zillow.
Learn how to do itSell it yourself
Take full control of how buyers see your home on Zillow by listing For Sale by Owner (FSBO).
List your homeWhat's special
Cozy fireplacePrivacy fenceSeparate dining areaBreakfast barLarge tableNew roofGuest bedroom
Zillow last checked:
Listing updated:
Listed by:
J. Exum Group,
Keller Williams Collective,
Jackie Exum
Bought with:
Nancy Schladand, 220993
RE/MAX Properties East
Source: Metro Search Inc. LLC DBA Apex MLS,MLS#: 1658200
Facts & features
Interior
Bedrooms & bathrooms
- Bedrooms: 3
- Bathrooms: 4
- Full bathrooms: 3
- 1/2 bathrooms: 1
Primary bedroom
- Level: Second
- Area: 247
- Dimensions: 13.00 x 19.00
Bedroom
- Level: Second
- Area: 132
- Dimensions: 11.00 x 12.00
Bedroom
- Level: Second
- Area: 110
- Dimensions: 10.00 x 11.00
Primary bathroom
- Level: Second
Half bathroom
- Level: First
Full bathroom
- Level: Second
Full bathroom
- Level: Basement
Den
- Level: Basement
Dining room
- Level: First
- Area: 110
- Dimensions: 10.00 x 11.00
Gym
- Level: Basement
- Area: 144
- Dimensions: 12.00 x 12.00
Kitchen
- Level: First
- Area: 247
- Dimensions: 13.00 x 19.00
Laundry
- Level: First
Living room
- Level: First
- Area: 286
- Dimensions: 13.00 x 22.00
Office
- Level: Basement
- Area: 144
- Dimensions: 12.00 x 12.00
Heating
- Natural Gas
Cooling
- Central Air
Features
- Basement: Finished
- Number of fireplaces: 1
Interior area
- Total structure area: 2,015
- Total interior livable area: 2,945 sqft
- Finished area above ground: 2,015
- Finished area below ground: 930
Property
Parking
- Total spaces: 2
- Parking features: Attached, Driveway
- Attached garage spaces: 2
- Has uncovered spaces: Yes
Features
- Stories: 3
- Patio & porch: Deck, Patio, Porch
- Exterior features: See Remarks
- Fencing: Privacy,Full
Lot
- Size: 0.37 Acres
- Features: Cul-De-Sac, Level
Details
- Parcel number: 355200430000
Construction
Type & style
- Home type: SingleFamily
- Architectural style: Traditional
- Property subtype: Single Family Residence
Materials
- Vinyl Siding, Brick
- Foundation: Concrete Perimeter
- Roof: Shingle
Condition
- Year built: 2005
Utilities & green energy
- Sewer: Public Sewer
- Water: Public
Community & HOA
Community
- Subdivision: Cooper Farms
HOA
- Has HOA: Yes
- HOA fee: $450 annually
Location
- Region: Louisville
Financial & listing details
- Price per square foot: $127/sqft
- Tax assessed value: $375,000
- Annual tax amount: $4,166
- Date on market: 4/10/2024
Price history
| Date | Event | Price |
|---|---|---|
| 5/28/2024 | Sold | $375,000+4.2%$127/sqft |
Source:  Metro Search Inc. LLC DBA Apex MLS #1658200 Report a problem Metro Search Inc. LLC DBA Apex MLS #1658200 Report a problem | ||
| 4/15/2024 | Pending sale | $360,000$122/sqft |
Source: Metro Search Inc. LLC DBA Apex MLS #1658200 Report a problem | ||
| 4/10/2024 | Listed for sale | $360,000+23.3%$122/sqft |
Source: Metro Search Inc. LLC DBA Apex MLS #1658200 Report a problem | ||
| 4/9/2021 | Sold | $292,000$99/sqft |
Source: Metro Search Inc. LLC DBA Apex MLS #1579264 Report a problem | ||
| 2/22/2021 | Pending sale | $292,000+8.2%$99/sqft |
Source: Metro Search Inc. LLC DBA Apex MLS #1579264 Report a problem | ||
| 2/18/2021 | Listed for sale | $269,900+14.9%$92/sqft |
Source: Metro Search Inc. LLC DBA Apex MLS #1579264 Report a problem | ||
| 4/17/2019 | Sold | $235,000-2%$80/sqft |
Source: Public Record Report a problem | ||
| 2/27/2019 | Pending sale | $239,900$81/sqft |
Source: Real Estate MarketPlace #1516007 Report a problem | ||
| 11/8/2018 | Price change | $239,900-2.4%$81/sqft |
Source: Real Estate MarketPlace #1516007 Report a problem | ||
| 10/2/2018 | Price change | $245,900+2.5%$83/sqft |
Source: Owner Report a problem | ||
| 9/27/2018 | Price change | $239,900-1.2%$81/sqft |
Source: Owner Report a problem | ||
| 9/18/2018 | Price change | $242,900-1.1%$82/sqft |
Source: Owner Report a problem | ||
| 8/22/2018 | Price change | $245,600-0.8%$83/sqft |
Source: Owner Report a problem | ||
| 8/3/2018 | Listed for sale | $247,700+29%$84/sqft |
Source: Owner Report a problem | ||
| 1/6/2015 | Sold | $192,000+6.7%$65/sqft |
Source: Public Record Report a problem | ||
| 9/6/2012 | Sold | $180,000-3.5%$61/sqft |
Source: Public Record Report a problem | ||
| 7/22/2012 | Listed for sale | $186,500+2.8%$63/sqft |
Source: Prudential Parks & Weisberg Realtors #1337693 Report a problem | ||
| 6/29/2009 | Sold | $181,400-2.9%$62/sqft |
Source: Public Record Report a problem | ||
| 2/8/2006 | Sold | $186,882$63/sqft |
Source: Public Record Report a problem | ||
Public tax history
| Year | Property taxes | Tax assessment |
|---|---|---|
| 2025 | $4,166 +25.7% | $375,000 +28.4% |
| 2024 | $3,314 -2.8% | $292,000 |
| 2023 | $3,411 -0.3% | $292,000 |
| 2022 | $3,422 +16.6% | $292,000 +25.9% |
| 2021 | $2,935 +7.5% | $232,000 |
| 2020 | $2,731 | $232,000 +20.8% |
| 2019 | $2,731 +32.9% | $192,000 |
| 2018 | $2,055 | $192,000 |
| 2017 | $2,055 +14.2% | $192,000 +6.7% |
| 2013 | $1,800 -0.8% | $180,000 -0.8% |
| 2011 | $1,814 | $181,400 |
| 2010 | $1,814 -2.9% | $181,400 -2.9% |
| 2009 | $1,869 | $186,880 |
| 2007 | -- | $186,880 +50.7% |
| 2006 | -- | $124,020 +306.6% |
| 2005 | -- | $30,500 +208.4% |
| 2004 | -- | $9,890 |
Find assessor info on the county website
Neighborhood: Okolona
Nearby homes
- $322,5003 bd2 ba1.8k sqft10403 Leven Blvd, Louisville, KY 40229Off Market
- $328,6003 bd3 ba1.6k sqft10400 Leven Blvd, Louisville, KY 40229Off Market

- $213,3003 bd1 ba1k sqft10304 Waycross Ave, Louisville, KY 40229Off Market
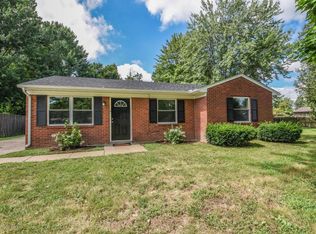
- $206,900-- bd1 ba1k sqft10306 Waycross Ave, Louisville, KY 40229Off Market
- $221,1003 bd1 ba1k sqft10312 Waycross Ave, Louisville, KY 40229Off Market
- $349,0003 bd3 ba1.8k sqft10405 Leven Blvd, Louisville, KY 40229Sold
- $208,6003 bd1 ba878 sqft10308 Waycross Ave, Louisville, KY 40229Off Market
- $192,400-- bd1 ba925 sqft5705 Larkgrove Dr, Louisville, KY 40229Off Market
Nearby schools
GreatSchools rating
- 5/10Laukhuf Elementary SchoolGrades: PK-5Distance: 0.7 mi
- 3/10Knight Middle SchoolGrades: 6-8Distance: 2.2 mi
- 1/10Southern High SchoolGrades: 9-12Distance: 2.6 mi


Get pre-qualified for a loan
At Zillow Home Loans, we can pre-qualify you in as little as 5 minutes with no impact to your credit score.An equal housing lender. NMLS #10287.
Sell for more on Zillow
Get a Zillow Showcase℠ listing at no additional cost and you could sell for .
$398,500
2% more
+$7,970
With Zillow Showcase(estimated)
$406,470
- Kentucky
- Jefferson County
- Louisville
- 40229
- Okolona
- 10401 Leven Blvd
Nearby cities
Nearby neighborhoods
Nearby zip codes
Other Louisville Topics
