MOVE-IN READY***SINGLE-STORY HOME***HIGH CEILINGS***HURRICANE SHUTTERS***OVERSIZED TANDEM SPACE GARAGE! This beautifully maintained home offers 3 spacious bedrooms, 2 bathrooms, and 2,025 square feet of thoughtfully designed living space featuring HARDWOOD FLOORING throughout the main living areas, and tile in the bathrooms and laundry room. Step inside to a welcoming foyer that opens to an inviting, OPEN-CONCEPT floor plan. The spacious kitchen is the heart of the home, featuring a LARGE CENTER ISLAND WITH SINK and breakfast bar seating, abundant counter space, a WALK-IN PANTRY, and seamless views of the dining and living areas, perfect for everyday living and entertaining. Designed with privacy in mind, two secondary bedrooms and a full bathroom with a tub/shower combination are situated at the front of the home, while the private primary suite is tucked away at the back of the home. The spacious owner's retreat features a DUAL SINK VANITY, an OVERSIZED WALK-IN SHOWER with a BUILT-IN BENCH, a private water closet, and a large WALK-IN CLOSET. Sliding glass doors from the great room lead to the COVERED LANAI, where a charming PORCH SWING BED overlooks the beautifully landscaped backyard enclosed by vinyl fencing for added privacy. Additional highlights include a generously sized INDOOR LAUNDRY ROOM and an OVERSIZED GARAGE, complete with a UTILITY SINK and a TANDEM SPACE that offers incredible flexibility and is ideal for extra storage, a workshop, home gym, or hobby area. Located in the desirable Ventana Groves community, this home is just 3 minutes from I-75, approximately 15 minutes to the Brandon Exchange shopping and dining district, 20 minutes to downtown Tampa, 30 minutes to Tampa International Airport, and about 40 minutes to the beautiful Gulf Coast of Florida beaches. This exceptional home offers the perfect blend of privacy, functionality, and modern living. Schedule your private showing today!
Sold for $383,000
$383,000
10401 MALVASIA AVENUE, RIVERVIEW, FL 33578
3beds
2,025sqft
Single Family Residence
Built in 2020
6,000 Square Feet Lot
$382,900 Zestimate®
$189/sqft
$2,555 Estimated rent
Home value
$382,900
$360,000 - $406,000
$2,555/mo
Zestimate® history
Owner options
List your home for rent
$2,555/mo
Rent Zestimate®
Find your next renter with Zillow Rental Manager. Plus, with online applications, you can quickly screen prospective tenants – for free.
$2,555/mo
Rent Zestimate®
Refinance and save
$2,632/mo
Est. payment
Refinancing to a lower rate could help reduce your monthly payments and save thousands over the life of the loan.
$2,632/mo
Est. payment
Explore your selling options
Work with a Zillow partner agent
Leverage their expertise and Zillow's premium Showcase listings to get your home seen by more buyers.
Get startedList with your own agent
Get your home in front of millions of buyers by listing it on Zillow.
Learn how to do itSell it yourself
Take full control of how buyers see your home on Zillow by listing For Sale by Owner (FSBO).
List your homeWhat's special
Covered lanaiHigh ceilingsOversized tandem space garageInviting open-concept floor planCharming porch swing bedSpacious kitchenHurricane shutters
Zillow last checked:
Listing updated:
Listed by:
Janelle Conway 407-595-0009,
CARIS REALTY AND INVESTMENTS INC 407-595-0009
Bought with:
Robert Cuppernell, LLC, 3155357
KELLER WILLIAMS SOUTH SHORE
Source: Stellar MLS,MLS#: O6400493 Originating MLS: Orlando Regional
Originating MLS: Orlando Regional
Facts & features
Interior
Bedrooms & bathrooms
- Bedrooms: 3
- Bathrooms: 2
- Full bathrooms: 2
Primary bedroom
- Features: Ceiling Fan(s), Walk-In Closet(s)
- Level: First
Bedroom 2
- Features: Built-in Closet
- Level: First
Bedroom 3
- Features: Built-in Closet
- Level: First
Primary bathroom
- Features: Built-In Shower Bench, Linen Closet
- Level: First
Dining room
- Level: First
Great room
- Features: Ceiling Fan(s)
- Level: First
Kitchen
- Features: Granite Counters, Kitchen Island, Pantry
- Level: First
Laundry
- Level: First
Heating
- Central
Cooling
- Central Air
Appliances
- Included: Dishwasher, Disposal, Electric Water Heater, Microwave, Range, Refrigerator
- Laundry: Inside, Laundry Room
Features
- Ceiling Fan(s), High Ceilings, Open Floorplan, Primary Bedroom Main Floor, Solid Surface Counters, Stone Counters, Walk-In Closet(s)
- Flooring: Tile, Hardwood
- Doors: Sliding Doors
- Windows: Hurricane Shutters, Hurricane Shutters/Windows
- Has fireplace: No
Interior area
- Total structure area: 2,874
- Total interior livable area: 2,025 sqft
Property
Parking
- Total spaces: 2
- Parking features: Driveway, Garage Door Opener, Oversized
- Attached garage spaces: 2
- Has uncovered spaces: Yes
Features
- Levels: One
- Stories: 1
- Patio & porch: Covered
- Exterior features: Rain Gutters
- Fencing: Vinyl
Lot
- Size: 6,000 Square Feet
- Features: Street Dead-End
Details
- Parcel number: U303020C0B00001400018.0
- Zoning: PD
- Special conditions: None
Construction
Type & style
- Home type: SingleFamily
- Property subtype: Single Family Residence
Materials
- Block, Stucco
- Foundation: Slab
- Roof: Shingle
Condition
- New construction: No
- Year built: 2020
Utilities & green energy
- Sewer: Public Sewer
- Water: Public
- Utilities for property: Cable Available, Electricity Connected, Sewer Connected, Water Connected
Green energy
- Indoor air quality: No Smoking-Interior Buildg
Community & HOA
Community
- Features: Clubhouse, Community Mailbox, Playground, Pool, Sidewalks
- Security: Smoke Detector(s)
- Pet fee: $0 monthly
- Subdivision: VENTANA GRVS PH 2B
HOA
- Has HOA: Yes
- Amenities included: Clubhouse, Pickleball Court(s), Playground, Pool
- HOA fee: $9 monthly
- HOA name: Harbeck Hospitality / Michael Diorio
- HOA phone: 727-386-5575
Location
- Region: Riverview
Financial & listing details
- Price per square foot: $189/sqft
- Tax assessed value: $334,034
- Annual tax amount: $8,163
- Date on market: 6/15/2026
- Cumulative days on market: 6 days
- Listing terms: Cash,Conventional,FHA,VA Loan
- Ownership: Fee Simple
- Total actual rent: 0
- Electric utility on property: Yes
- Road surface type: Paved
Price history
| Date | Event | Price |
|---|---|---|
| 7/20/2026 | Sold | $383,000-1.8%$189/sqft |
Source:  Stellar MLS #O6400493 Report a problem Stellar MLS #O6400493 Report a problem | ||
| 6/22/2026 | Pending sale | $389,900$193/sqft |
Source: Stellar MLS #O6400493 Report a problem | ||
| 6/15/2026 | Listed for sale | $389,900$193/sqft |
Source: Stellar MLS #O6400493 Report a problem | ||
Public tax history
| Year | Property taxes | Tax assessment |
|---|---|---|
| 2025 | $8,163 +4.9% | $271,926 +2.9% |
| 2024 | $7,779 +2.1% | $264,262 +3% |
| 2023 | $7,616 +11.8% | $256,565 +3% |
| 2022 | $6,811 -0.5% | $249,092 +3% |
| 2021 | $6,845 +160.6% | $241,837 +3930.6% |
| 2020 | $2,626 | $6,000 |
Find assessor info on the county website
Neighborhood: Ventana
Nearby homes
- $482,200-- bd3 ba3.3k sqft10335 Malvasia Ave, Riverview, FL 33578Off Market
- $404,300-- bd2 ba2.1k sqft10403 Malvasia Ave, Riverview, FL 33578Off Market
- $448,4005 bd3 ba2.6k sqft10405 Malvasia Ave, Riverview, FL 33578Off Market
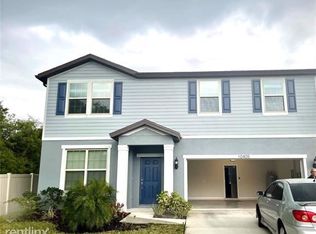
- $498,000-- bd2 ba2.8k sqft10333 Malvasia Ave, Riverview, FL 33578Off Market
- $399,500-- bd2 ba2.5k sqft10402 Berryessa Ave, Riverview, FL 33578Off Market
- $345,1003 bd3 ba1.6k sqft10404 Berryessa Ave, Riverview, FL 33578Off Market
- $356,4003 bd3 ba2k sqft10344 Berryessa Ave, Riverview, FL 33578Off Market
- $386,0003 bd3 ba2.5k sqft10406 Berryessa Ave, Riverview, FL 33578Sold
Nearby schools
GreatSchools rating
- 6/10Sessums Elementary SchoolGrades: PK-5Distance: 1 mi
- 2/10Rodgers Middle SchoolGrades: 6-8Distance: 2.5 mi
- 3/10Spoto High SchoolGrades: 9-12Distance: 3.4 mi
Schools provided by the listing agent
- Elementary: Sessums-HB
- Middle: Rodgers-HB
- High: Spoto High-HB
Source: Stellar MLS. This data may not be complete. We recommend contacting the local school district to confirm school assignments for this home.
Get a cash offer in 3 minutes
Find out how much your home could sell for in as little as 3 minutes with a no-obligation cash offer.
Estimated market value
$382,900
Get a cash offer in 3 minutes
Find out how much your home could sell for in as little as 3 minutes with a no-obligation cash offer.
Estimated market value
$382,900
- Florida
- Hillsborough County
- Riverview
- 33578
- Ventana
- 10401 MALVASIA AVENUE
Nearby cities
Nearby neighborhoods
Nearby zip codes
Other Riverview Topics
