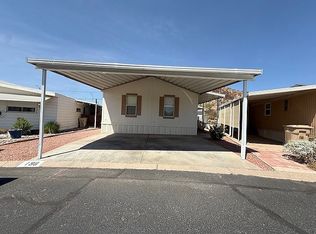
Absolutely Stunning 2-Bedroom, 1.5-Bath Manufactured Home on Premium Corner Lot, Directly Adjacent to Scenic Preserve! OWNER FINANCING AVAILABLE. This beautifully maintained single-level home offers a true oasis in an age-restricted, gated community. Enjoy ultimate privacy with your backyard extending into the preserve, featuring a lush garden, a delightful herb garden, and an espaliered (trained to grow along fence) pomegranate tree. The expansive back patio is perfect for outdoor entertaining or quiet relaxation. Key Features: Open, Airy Floor Plan with newer wood plank flooring and fresh, contemporary finishes throughout Spacious Eat-In Kitchen with newer appliances (dishwasher, microwave, refrigerator, stove) and an abundance of counter space Custom Master Suite featuring elegant custom closets and an en-suite master bath for ultimate comfort and convenience Comfortable, Cozy Family Room perfect for both relaxation and entertaining, featuring a couch with built-in recliner and a hide-away bed—ideal for guests or lounging Built-in Bose CineMate Digital Home Theater System integrated with a built-in 3D television for an immersive entertainment experience Convenient Laundry Room with washer and dryer included, located just steps from the master New A/C Unit under transferable warranty for peace of mind Newer Water Heater and Flooring, ensuring long-term value Front Covered Porch and Secluded Back Patio for quiet moments and outdoor enjoyment Covered 2-Car Carport and Massive Storage Shed to accommodate all your tools, bikes, or hobbies Automatic Sprinkler System for a beautiful, low-maintenance garden Community Amenities: Clubhouse, Fitness Center, Community Center Heated Pool & Spa for year-round relaxation Friendly, welcoming atmosphere within an active and well-maintained 55+ community Bonus Features: Built-in Bose CineMate Digital Home Theater System with integrated built-in 3D television Custom lighting to enhance the ambiance throughout Secluded, Quiet Location with hiking and biking trails nearby—perfect for outdoor enthusiasts Just minutes from I-17, 101, and 51 freeways for quick access to shopping, dining, and entertainment ALL furnishings shown in the home are included with the sale, making this move-in ready and stress-free! This one-of-a-kind home is a must-see. With its charming features, private lot, and excellent location in a well-established community, it’s truly a dream come true. Schedule your tour today and fall in love! OWNER FINANCING AVAILABLE
This property is not currently displayed as for sale or rent on Zillow. This may be different from what's on other websites or public sources.