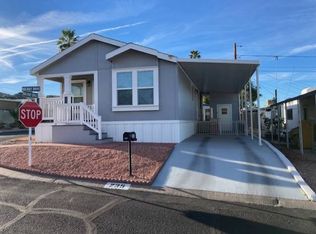
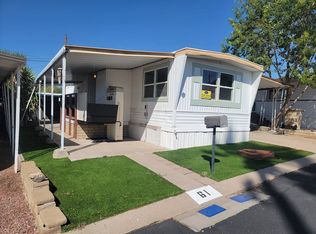
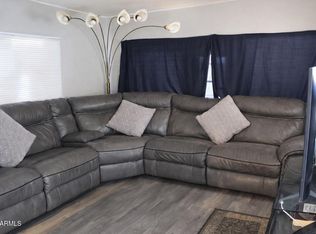
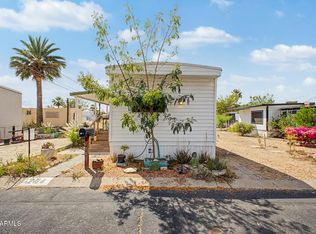
This 2 bedroom/1 bath house has been nicely maintained and had some updates throughout the years. It has a newer central air system. It has an open concept floor plan which is great for get togethers and entertaining. It comes with microwave, refrigerator, stove and (3) window A/C units. There are hook ups for a washer and dryer in the large utility room. The added screen porch is great for relaxing in. The exterior features a carport and a shed for extra storage. This home sits on a corner lot and is close to all of the amenities. Call us today to schedule your personal tour of this home and community. We look forward to hearing from you! Discover, Visa, Mastercard, and AMEX are now accepted at this location, some restrictions apply. Contact the sales office for details. Price is subject to change without notice.
For sale
Price cut: $2K (5/22)
$23,000
10401 N Cave Creek Rd Lot 250, Phoenix, AZ 85020
2beds
900sqft
Manufactured Home
Built in 1962
-- sqft lot
$-- Zestimate®
$26/sqft
$-- HOA
What's special
Open concept floor planCorner lotNewer central air systemShed for extra storage
- 126 days |
- 185 |
- 12 |
Zillow last checked:
Listing updated:
Listed by:
Tim Kirby 602-922-5770,
Holiday Spa
Source: My State MLS,MLS#: 11667114
Facts & features
Interior
Bedrooms & bathrooms
- Bedrooms: 2
- Bathrooms: 1
- Full bathrooms: 1
Rooms
- Room types: First Floor Bathroom, First Floor Master Bedroom, Kitchen, Laundry Room, Living Room, Master Bedroom, Private Guest Room
Basement
- Area: 0
Heating
- Forced Air
Cooling
- Central, Wall/Window Unit(s)
Appliances
- Included: Refrigerator, Microwave, Oven
Features
- Has basement: No
- Has fireplace: No
Interior area
- Total structure area: 900
- Total interior livable area: 900 sqft
- Finished area above ground: 900
Property
Parking
- Parking features: Carport
- Has carport: Yes
Features
- Stories: 1
- Patio & porch: Screened Porch
- Exterior features: Corner
Details
- Additional structures: Shed(s), Carport
- On leased land: Yes
- Lease amount: $920
Construction
Type & style
- Home type: MobileManufactured
- Property subtype: Manufactured Home
Condition
- New construction: No
- Year built: 1962
Utilities & green energy
- Electric: Amps(0)
Community & HOA
Community
- Features: Gym, Pool, 55 and Over, Clubhouse, Laundry, Recreation Room
- Senior community: Yes
- Subdivision: Holiday Spa
HOA
- Has HOA: No
- Amenities included: Gym, Pool, 55 and Over, Clubhouse, Laundry, Pets Allowed, Recreation Room
Location
- Region: Phoenix
Financial & listing details
- Price per square foot: $26/sqft
- Date on market: 3/5/2026
- Date available: 03/05/2026
- Listing agreement: Exclusive
Tim Kirby
Tim Kirby
(602) 922-5770
By pressing Contact Agent, you agree that the real estate professional identified above may call/text you about your search, which may involve use of automated means and pre-recorded/artificial voices. You don't need to consent as a condition of buying any property, goods, or services. Message/data rates may apply. You also agree to our Terms of Use. Zillow does not endorse any real estate professionals. We may share information about your recent and future site activity with your agent to help them understand what you're looking for in a home.
Estimated market value
Not available
Estimated sales range
Not available
Not available
Price history
| Date | Event | Price |
|---|---|---|
| 5/22/2026 | Price change | $23,000-8%$26/sqft |
Source: My State MLS #11667114 Report a problem | ||
| 5/4/2026 | Price change | $25,000-7.4%$28/sqft |
Source: My State MLS #11667114 Report a problem | ||
| 4/14/2026 | Price change | $27,000-6.9%$30/sqft |
Source: My State MLS #11667114 Report a problem | ||
| 3/20/2026 | Price change | $29,000-17.1%$32/sqft |
Source: My State MLS #11667114 Report a problem | ||
| 3/5/2026 | Listed for sale | $35,000$39/sqft |
Source: My State MLS #11667114 Report a problem | ||
Public tax history
Tax history is unavailable.
Monthly payment
Estimated monthly payment$1,822
All calculations are estimates and provided by Zillow, Inc. for informational purposes only. Actual amounts may vary.
HOA fees may include property taxes on listings classified as Co-Ops. Contact the listing agent and/or owner for fee details.
Mortgage interest rates are dependent on a number of factors, including credit score, down payment, and repayment length. Interest rate data provided by Zillow Group Marketplace, Inc. as of 1/1/1970 from various mortgage lenders with which we have lead or other similar arrangements; the Estimated Payment is an average of those rates.
See how much you could borrow to make a competitive offer.
Climate risks
Neighborhood: North Mountain
Nearby schools
GreatSchools rating
- 4/10Sunnyslope Elementary SchoolGrades: K-8Distance: 1.3 mi
- 9/10Sunnyslope High SchoolGrades: 9-12Distance: 1.8 mi



- Arizona
- Maricopa County
- Phoenix
- 85020
- North Mountain
- 10401 N Cave Creek Rd Lot 250
Nearby cities
Nearby neighborhoods
Nearby zip codes
Other Phoenix Topics
