Experience the pinnacle of modern luxury in this newly built 2026 single-story estate--an exceptional residence showcasing elevated design, premium upgrades, and craftsmanship that surpasses neighboring new builds. With 2,056 sq ft of refined living space and over 3,100 sq ft under roof, the home offers impressive scale and comfort at every turn.
From the moment you enter, sophistication is evident. The expansive living room--brightened by natural light and elegant recessed lighting--flows into a chef's kitchen crafted for both beauty and performance. Anchored by an oversized island, the kitchen features premium quartz surfaces, high-end stainless steel appliances, modern cabinetry with LED under-cabinet lighting, a designer mosaic backsplash, and a chef's pot filler. The generous dining area creates a refined setting for everyday meals or upscale entertaining.
The private primary suite is a serene retreat with a spacious walk-in closet and calming atmosphere. Bathrooms offer contemporary cabinetry, sleek quartz countertops, and high-end fixtures. Throughout the home, rich laminate flooring and curated lighting--including wall-mounted bedroom sconces--elevate the ambiance.
Functionality meets luxury with substantial enhancements: four bedrooms, 2.5 baths, prewiring for ceiling fans in bedrooms, living room & patio, RV access with a 12-foot double gate, a 283-sq-ft covered patio, a 572-sq-ft insulated garage, and a 232-sq-ft front porch. Additional upgrades include an upgraded appliance package, kitchen and island LED strip lighting, and a fully owned solar system delivering meaningful energy savings.

Step outside to enjoy the extended patio, RV access, new fencing for privacy, and a pristine neighborhood feel enhanced by surrounding new construction. Ideally situated near local conveniences, Tierra Del Sol Golf Course, and Central Park--with its Arts & Community Center, Dog Park, Senior Center--this home offers both luxury and lifestyle.
Furniture AI Genera
Pending
$389,950
10401 N Loop Blvd, California City, CA 93505
4beds
2,056sqft
:
Get pre-qualified$2,677/mo
Single Family Residence
Built in 2026
0.25 Acres Lot
$389,900 Zestimate®
$190/sqft
$-- HOA
What's special
New fencing for privacyOversized islandSpacious walk-in closetPremium quartz surfacesHigh-end stainless steel appliancesUpgraded appliance packageDesigner mosaic backsplash
- 231 days |
- 287 |
- 23 |
Zillow last checked:
Listing updated:
Listed by:
Joyce Mahoney DRE #00515798 661-965-6300,
The Ames Group
Source: GAVAR,MLS#: 25009240
Facts & features
Interior
Bedrooms & bathrooms
- Bedrooms: 4
- Bathrooms: 3
- Full bathrooms: 2
- 1/2 bathrooms: 1
Heating
- Solar
Cooling
- Has cooling: Yes
Appliances
- Included: Dishwasher, Disposal, Electric Range, Microwave, None
- Laundry: Laundry Room
Features
- Flooring: Laminate
- Has fireplace: No
- Fireplace features: None
Interior area
- Total structure area: 2,056
- Total interior livable area: 2,056 sqft
Property
Parking
- Total spaces: 2
- Parking features: Garage - Attached
- Attached garage spaces: 2
Features
- Stories: 1
- Patio & porch: Covered
- Pool features: None
- Fencing: Back Yard,Wood
Lot
- Size: 0.25 Acres
- Features: Rectangular Lot
Details
- Parcel number: 21221019
- Zoning: Residential
Construction
Type & style
- Home type: SingleFamily
- Architectural style: Traditional
- Property subtype: Single Family Residence
Materials
- Stucco
- Foundation: Slab
- Roof: Composition
Condition
- Year built: 2026
Utilities & green energy
- Water: Public
- Utilities for property: Sewer Connected
Community & HOA
HOA
- Services included: None - See Remarks
Location
- Region: California City
Financial & listing details
- Price per square foot: $190/sqft
- Date on market: 12/11/2025
- Listing agreement: Exclusive Right To Sell
- Listing terms: VA Loan,USDA Loan,Cash,CAL-VET,Conventional,FHA
- Road surface type: Paved
Estimated market value
$389,900
$370,000 - $409,000
$2,431/mo
Price history
| Date | Event | Price |
|---|---|---|
| 7/10/2026 | Pending sale | $389,950$190/sqft |
Source:  GAVAR #25009240 Report a problem GAVAR #25009240 Report a problem | ||
| 4/7/2026 | Price change | $389,950-2.5%$190/sqft |
Source: GAVAR #25009240 Report a problem | ||
| 3/11/2026 | Price change | $399,950-2.4%$195/sqft |
Source: GAVAR #25009240 Report a problem | ||
| 2/22/2026 | Price change | $409,950-2.4%$199/sqft |
Source:  Bakersfield AOR #202513454 Report a problem Bakersfield AOR #202513454 Report a problem | ||
| 1/27/2026 | Price change | $419,950-2.3%$204/sqft |
Source: Bakersfield AOR #202513454 Report a problem | ||
| 12/11/2025 | Listed for sale | $429,950$209/sqft |
Source: GAVAR #25009240 Report a problem | ||
Public tax history
Tax history is unavailable.
Monthly payment
Est. payment
Payment breakdown
Explore the cost of this home by adjusting the details. Changes won't be saved.Climate risks
Neighborhood: 93505
Nearby schools
GreatSchools rating
- NARobert P. Ulrich Elementary SchoolGrades: K-2Distance: 1.5 mi
- 1/10California City Middle SchoolGrades: 6-8Distance: 1.7 mi
- 3/10California City High SchoolGrades: 9-12Distance: 1.9 mi
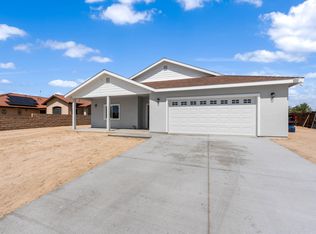
- $166,8003 bd1 ba1.3k sqft10351 N Loop Blvd, California City, CA 93505Off Market
- $380,0004 bd2 ba2k sqft10411 N Loop Blvd, California City, CA 93505Sold
- $292,3003 bd2 ba1.8k sqft10400 Jeremy Dr, California City, CA 93505Off Market

- $305,0003 bd2 ba1.9k sqft10350 Jeremy Dr, California City, CA 93505Sold
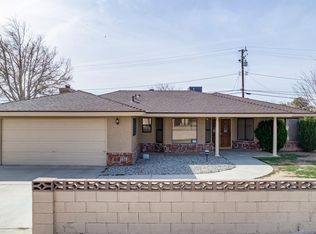
- $304,0004 bd2 ba2.2k sqft10410 Jeremy Dr, California City, CA 93505Off Market
- $259,9953 bd2 ba1.3k sqft10341 N Loop Blvd, California City, CA 93505Off Market
- $357,2003 bd3 ba1.8k sqft10421 N Loop Blvd, California City, CA 93505Off Market
- $253,4003 bd2 ba1.3k sqft10340 Jeremy Dr, California City, CA 93505Off Market
A local agent can set up tours, give advice and negotiate with sellers.
A local lender can help you make sure your offer is ready when you are.
Similar homes
- $365,0004 bd2 ba2k sqft21551 Sheridan Ct, California City, CA 93505For Sale
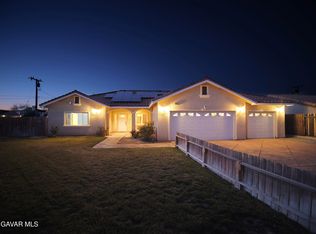 MLS ID #26005884, Robert Jackson III. GAVAR
 - $399,9904 bd3 ba2k sqft10433 Trumbull St, California City, CA 93505For Sale
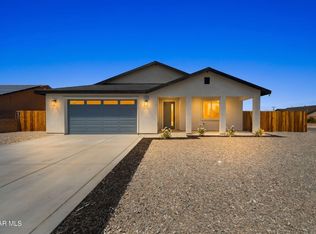 MLS ID #26005014, Araceli Sotello. GAVAR
 - $375,0004 bd3 ba2.1k sqft10650 Keller Dr, California City, CA 93505For Sale
 MLS ID #26005039, Ellen Floyd-Wines. GAVAR
 - $365,0004 bd3 ba2.2k sqft9950 Karen Ave, California City, CA 93505For Sale
 MLS ID #26002357, Maria Angela Segura. GAVAR
 - $399,9993 bd2 ba1.9k sqft21724 Darrow Dr, California City, CA 93505For SaleMLS ID #202510704, Elisabet E. Ruelas. Bakersfield AOR
- $399,0004 bd3 ba2.1k sqft9148 Aspen Ave, California City, CA 93505For SaleMLS ID #26003805, George Mamayan. GAVAR
- $344,9004 bd2 ba2k sqft21741 Ives Ct, California City, CA 93505For SaleMLS ID #26004663, Kyle Gordon. GAVAR
- $349,9004 bd2 ba1.7k sqft7166 California City Blvd, California City, CA 93505For SaleMLS ID #26005818, Musa Wadud. GAVAR
- $369,0004 bd2 ba2k sqft9516 Mendiburu Rd, California City, CA 93505For SaleMLS ID #26848307, Christopher Jones DRE # 02139600, eXp Realty of Greater Los Angeles. CLAW
- $--4 bd2 ba1.9k sqft9131 Satinwood Ave, California City, CA 93505AuctionAuction.com 2
- $379,9004 bd3 ba1.8k sqft8837 Holly Ave, California City, CA 93505For SaleMLS ID #26004918, Kyle Gordon. GAVAR
- $459,9004 bd2 ba1.9k sqft21701 Darrow Dr, California City, CA 93505For SaleMLS ID #25006975, Kyle Gordon. GAVAR
- $260,0003 bd2 ba1.8k sqft21640 Garibaldi Ct, California City, CA 93505For SaleMLS ID #26005681, Andrea P Castaneda. GAVAR
- $315,0005 bd3 ba1.9k sqft21411 Applewood Dr, California City, CA 93505For SaleMLS ID #202601903, Shane A. Proctor. Bakersfield AOR
- $349,9004 bd2 ba1.7k sqft20924 Corwin St, California City, CA 93505For SaleMLS ID #26002011, Christie M Limpus. GAVAR
- $344,9004 bd2 ba1.7k sqft8935 Aspen Ave, California City, CA 93505For SaleMLS ID #26005352, Musa Wadud. GAVAR
- $325,0004 bd3 ba2.1k sqft8940 Fuchsia Ave, California City, CA 93505For SaleMLS ID #202606991, Gina L. Dagan. Bakersfield AOR
- $359,9994 bd3 ba1.7k sqft7821 Fir Ave, California City, CA 93505For SaleMLS ID #26004338, Jennifer Cordtz. GAVAR
- $365,0003 bd2 ba1.6k sqft20424 Georgetown St, California City, CA 93505For SaleMLS ID #26004679, Phuong King. GAVAR
- $509,0004 bd3 ba2.3k sqft9628 Denhart Ave, California City, CA 93505For SaleMLS ID #26786583, Christopher Jones DRE # 02139600, eXp Realty of Greater Los Angeles. CLAW
Local buyer's agents are ready to help
