Skip main navigation
Sold
  • $750,000

    10401 NE 153rd Pl, Vancouver, WA 98682

    4beds
    2,896sqft
    Residential, Single Family Residence
    Built in 2015
    7,840.8 Square Feet Lot
    $744,000 Zestimate®
    $259/sqft
    $3,572 Estimated rent

    Home value

    $744,000

    $707,000 - $781,000

    $3,572/mo

    Zestimate® history
    Loading
    Loading...

    Owner options

    List your home for rent

    $3,572/mo

    Rent Zestimate®

    Find your next renter with Zillow Rental Manager. Plus, with online applications, you can quickly screen prospective tenants – for free.

    Learn more

    $3,572/mo

    Rent Zestimate®

    Refinance and save

    $4,545/mo

    Est. payment

    Refinancing to a lower rate could help reduce your monthly payments and save thousands over the life of the loan.

    See today's rates

    $4,545/mo

    Est. payment

    Explore your selling options

    Work with a Zillow partner agent

    Leverage their expertise and Zillow's premium Showcase listings to get your home seen by more buyers.

    Get started

    List with your own agent

    Get your home in front of millions of buyers by listing it on Zillow.

    Learn how to do it

    Sell it yourself

    Take full control of how buyers see your home on Zillow by listing For Sale by Owner (FSBO).

    List your home

    What's special

    Extended patioOversized covered patioCozy gas fireplaceCentral heatingCustom cabinetryHigh ceilingsLarge island bar
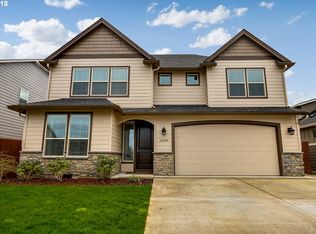
    Welcome to this Kingston built home in highly sought-after Dunning Meadows. This stunning property offers a multitude of upgrades and features that are sure to impress. As you enter the home, you'll be greeted by the soaring foyer, creating a grand and welcoming atmosphere. The gourmet kitchen is a chef's dream, featuring large island bar with granite countertops, custom cabinetry w/soft-close drawers and doors (whole house), under cabinet lighting, gas range and walk-in pantry. The great room design boasts a cozy gas fireplace, floating shelves, and high ceilings, creating a perfect space for relaxation and entertaining. Upgraded Life Proof Luxury Vinyl Plank flooring throughout is stunning just as much as it is durable. With four bedrooms, including one on the main level with full bath, there is plenty of space for family and guests. The large bonus room offers versatility and can be used as a playroom, home office, or media room. The enormous primary suite is a true retreat, featuring 2 WI closets with custom organizers, 2 vanities, jetted tub, and WI tile shower. Convenience is key with an upper-level laundry center equipped with built-ins, folding counter, and large wash sink. This home offers central heating and cooling for year-round comfort. Step outside into your own outdoor oasis. The oversized covered patio is perfect for outdoor gatherings, with BBQ gas attachment, lighting, ceiling fan, and TV. The extended patio features a huge gazebo, hot tub, and another TV, creating a space for relaxation and enjoyment. For those warm summer days, an above-ground pool with all the accessories for easy upkeep and care is included. Landscape features lighted palm trees, adding a touch of tropical ambiance. Parking is a breeze with a three-car garage and an oversized driveway that provides ample space for multiple vehicles. Don't miss the opportunity to own this exceptional home w/the perfect blend of luxury, comfort, and functionality in a highly desired neighborhood.

    Zillow last checked:

    Listing updated:

    Listed by:

    Samantha Jones 360-241-7940,

    Realty Pro, Inc.

    Bought with:

    Oksana Berezhnoy, 22010440

    Keller Williams Realty

    Source: RMLS (OR),MLS#: 23078305MLS Logo

    Facts & features

    Interior

    Bedrooms & bathrooms
    • Bedrooms: 4
    • Bathrooms: 3
    • Full bathrooms: 3
    • Main level bathrooms: 1
    Primary bedroom
    • Features: Closet Organizer, Coved, Double Closet, Double Sinks, Jetted Tub, Walkin Closet, Walkin Shower
    • Level: Upper
    Bedroom 2
    • Features: Walkin Closet, Wallto Wall Carpet
    • Level: Upper
    Bedroom 3
    • Features: Walkin Closet, Wallto Wall Carpet
    • Level: Upper
    Bedroom 4
    • Features: Bathroom, Closet
    • Level: Main
    Dining room
    • Features: Laminate Flooring
    • Level: Main
    Kitchen
    • Features: Eat Bar, Gourmet Kitchen, Island, Pantry, Laminate Flooring
    • Level: Main
    Living room
    • Features: Builtin Features, Fireplace, Great Room, High Ceilings, Laminate Flooring
    • Level: Main
    Heating
    • Forced Air 95 Plus, Fireplace(s)
    Cooling
    • Central Air
    Appliances
    • Included: Built In Oven, Built-In Range, Dishwasher, Disposal, ENERGY STAR Qualified Appliances, Free-Standing Refrigerator, Gas Appliances, Instant Hot Water, Microwave, Plumbed For Ice Maker, Range Hood, Stainless Steel Appliance(s), Water Softener, Gas Water Heater, Tankless Water Heater
    • Laundry: Laundry Room
    Features
    • Ceiling Fan(s), High Ceilings, High Speed Internet, Quartz, Bathroom, Closet, Built-in Features, Sink, Walk-In Closet(s), Eat Bar, Gourmet Kitchen, Kitchen Island, Pantry, Great Room, Closet Organizer, Coved, Double Closet, Double Vanity, Walkin Shower, Granite
    • Flooring: Laminate, Tile, Wall to Wall Carpet
    • Basement: Crawl Space
    • Number of fireplaces: 1
    • Fireplace features: Gas
    Interior area
    • Total structure area: 2,896
    • Total interior livable area: 2,896 sqft

    Property

    Parking
    • Total spaces: 3
    • Parking features: Driveway, Garage Door Opener, Attached
    • Attached garage spaces: 3
    • Has uncovered spaces: Yes
    Accessibility
    • Accessibility features: Garage On Main, Main Floor Bedroom Bath, Accessibility
    Features
    • Levels: Two
    • Stories: 2
    • Patio & porch: Covered Patio, Patio
    • Exterior features: Gas Hookup, On Site Storm water Management, Yard
    • Has spa: Yes
    • Spa features: Free Standing Hot Tub, Bath
    • Fencing: Fenced
    Lot
    • Size: 7,840 sqft
    • Features: Level, Sprinkler, SqFt 7000 to 9999
    Details
    • Additional structures: GasHookup, ToolShed
    • Parcel number: 986032647

    Construction

    Type & style
    • Home type: SingleFamily
    • Architectural style: Craftsman
    • Property subtype: Residential, Single Family Residence
    Materials
    • Cement Siding, Stone
    • Roof: Composition
    Condition
    • Resale
    • New construction: No
    • Year built: 2015

    Utilities & green energy

    • Gas: Gas Hookup, Gas
    • Sewer: Public Sewer
    • Water: Public
    • Utilities for property: Satellite Internet Service

    Community & neighborhood

    Location
    • Region: Vancouver
    • Subdivision: Dunning Meadows

    HOA & financial

    HOA
    • Has HOA: Yes
    • HOA fee: $52 monthly
    • Amenities included: Commons

    Other

    Other facts
    • Listing terms: Cash,Conventional,FHA,VA Loan
    • Road surface type: Paved

    Price history

    DateEventPrice
    8/15/2023Sold$750,000+0%$259/sqft
    Source: RMLS (OR) #23078305 Report a problem
    7/9/2023Pending sale$749,900$259/sqft
    Source: RMLS (OR) #23078305 Report a problem
    6/26/2023Contingent$749,900$259/sqft
    Source: RMLS (OR) #23078305 Report a problem
    6/20/2023Listed for sale$749,900+95.6%$259/sqft
    Source: RMLS (OR) #23078305 Report a problem
    3/6/2015Sold$383,393$132/sqft
    Source: RMLS (OR) #14353503 Report a problem

    Public tax history

    YearProperty taxesTax assessment
    2024$5,080 +5.9%$617,676 -3.1%
    2023$4,797 +3.8%$637,235 +3.5%
    2022$4,620 -2.6%$615,812 +19.3%
    2021$4,741 +2%$516,291 +7.5%
    2020$4,648 $480,080 +4.7%
    2019$4,648 +17%$458,327 +2.9%
    2018$3,973 -17%$445,271 +9.4%
    2017$4,788 +12.1%$407,006 +4%
    2016$4,271 +2.1%$391,209 +11.1%
    2015$4,184 +310.5%$352,088 +369.5%
    2014$1,019 $75,000

    Find assessor info on the county website

    Neighborhood: 98682

    Nearby schools

    GreatSchools rating
    Schools provided by the listing agent
    • Elementary: Glenwood
    • Middle: Laurin
    • High: Prairie

    Source: RMLS (OR). This data may not be complete. We recommend contacting the local school district to confirm school assignments for this home.

    Get a cash offer in 3 minutes
    Find out how much your home could sell for in as little as 3 minutes with a no-obligation cash offer.
    Estimated market value
    $744,000
    Get a cash offer in 3 minutes
    Find out how much your home could sell for in as little as 3 minutes with a no-obligation cash offer.
    Estimated market value
    $744,000