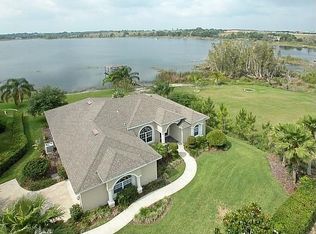
ATTENTION WATER SKIERS! Stunning views from this DIRECT LAKEFRONT home on the PRIVATE SAW MILL LAKE in the Paradise Cove Community! This gorgeous, immaculate POOL HOME, situated on a CUL-DE-SAC, boasts 4 bedrooms and 3 bathrooms and has NEVER HIT THE MARKET! ORIGINAL OWNERS! Upon entering, you're greeted with exquisite HARDWOOD flooring and VAULTED CEILINGS in the foyer, which welcomes you into the cozy, FORMAL LIVING and DINING ROOMS. A picturesque view of the pool and lake from living and dining areas out the NEW PICTURE WINDOW, NEW DOUBLE PANE WINDOWS and MULTI-SLIDE PATIO DOORS with a SOUTH AFRICAN SAPELE WOOD valance. The living room comes equipped with built-in 77" LG OLED TV and SURROUND DEFINITIVE TECHNOLOGY SPEAKERS. A movie theater experience! For the chef at heart, the kitchen awaits with GRANITE counter tops and island, STAINLESS STEEL APPLIANCES including built in-oven and cooktop and GRANITE COMPOSITE sink. MASTER SUITE DOWNSTAIRS has plenty of room for relaxing with a spa bathroom retreat. Granite counters and dual sinks, tiled walk in shower, hydro massage tub and walk-in closet finish this master bathroom space. Hardwood staircase off the living area leads you to the upstairs where you have the remaining 3 bedrooms and 1 bathroom. This home has been impeccably maintained! ORIGINAL OWNERS never even wore shoes in the home. NEW ROOF 2023, DOWNSTAIRS AC 2018, UPSTAIRS AC 2020, WATER HEATER 2023, UPSTAIRS CARPET 2023! The 92 ACRE Saw Mill Lake boasts CLEAR WATER, NO TANNIC ACID like you find in the Chain of Lakes, and is perfect for all your FISHING, WAKEBOARDING, WAKESURFING or SKIING NEEDS! Rinse off after a day on the lake in a HEATED OUTDOOR SHOWER off the side of the pool! Bring your ski, pontoon or fishing boat, jet skis, paddleboards, kayaks and canoes and enjoy all that this private lake has to offer. Within 45 minutes of the Orlando international airport, Disney/Universal attractions, major malls, and less than 15 minutes to movie theaters, shopping, grocery stores/restaurants. Please take the time to get a glimpse of what this home has to offer with the attached interior/drone video, then make your appointment to come see this beautiful home and property!
Sold for $920,000
$920,000
10401 PARADISE BAY COURT, CLERMONT, FL 34711
4beds
2,746sqft
Single Family Residence
Built in 2004
0.79 Acres Lot
$892,000 Zestimate®
$335/sqft
$2,931 Estimated rent
Home value
$892,000
$838,000 - $946,000
$2,931/mo
Zestimate® history
Owner options
List your home for rent
$2,931/mo
Rent Zestimate®
Find your next renter with Zillow Rental Manager. Plus, with online applications, you can quickly screen prospective tenants – for free.
$2,931/mo
Rent Zestimate®
Refinance and save
$6,213/mo
Est. payment
Refinancing to a lower rate could help reduce your monthly payments and save thousands over the life of the loan.
$6,213/mo
Est. payment
Explore your selling options
Work with a Zillow partner agent
Leverage their expertise and Zillow's premium Showcase listings to get your home seen by more buyers.
Get startedList with your own agent
Get your home in front of millions of buyers by listing it on Zillow.
Learn how to do itSell it yourself
Take full control of how buyers see your home on Zillow by listing For Sale by Owner (FSBO).
List your homeWhat's special
Formal livingClear waterMaster suite downstairsDual sinksGranite composite sinkGranite counter topsImmaculate pool home
Zillow last checked:
Listing updated:
Listed by:
Janel Green 352-461-9667,
OPTIMA ONE REALTY, INC. 352-243-6784
Bought with:
Mohamed Mashhour, 3334166
FLORIDA REALTY INVESTMENTS
Source: Stellar MLS,MLS#: G5070996 Originating MLS: Lake and Sumter
Originating MLS: Lake and Sumter
Facts & features
Interior
Bedrooms & bathrooms
- Bedrooms: 4
- Bathrooms: 3
- Full bathrooms: 3
Rooms
- Room types: Dining Room, Living Room
Primary bedroom
- Features: En Suite Bathroom, Walk-In Closet(s)
- Level: First
- Dimensions: 13.5x15.5
Bedroom 2
- Features: Ceiling Fan(s), Built-in Closet
- Level: Second
- Dimensions: 11x14.5
Bedroom 3
- Features: Ceiling Fan(s), Built-in Closet
- Level: Second
- Dimensions: 13x10.5
Bedroom 4
- Features: Ceiling Fan(s), Built-in Closet
- Level: Second
- Dimensions: 12x10.5
Primary bathroom
- Features: Bath w Spa/Hydro Massage Tub, Dual Sinks, En Suite Bathroom, Granite Counters, Tall Countertops, Tub with Separate Shower Stall, Water Closet/Priv Toilet
- Level: First
- Dimensions: 8x17
Bathroom 2
- Features: Single Vanity, Tub With Shower, Water Closet/Priv Toilet
- Level: First
Bathroom 3
- Features: Granite Counters, Single Vanity, Tub With Shower, Water Closet/Priv Toilet
- Level: Second
Dinette
- Level: First
- Dimensions: 11x10
Dining room
- Level: First
- Dimensions: 10x12
Family room
- Level: First
- Dimensions: 17.5x19
Kitchen
- Features: Granite Counters
- Level: First
- Dimensions: 18x11
Laundry
- Level: First
- Dimensions: 5.5x8
Living room
- Level: First
- Dimensions: 10x10.5
Heating
- Central
Cooling
- Central Air
Appliances
- Included: Oven, Cooktop, Dishwasher, Disposal, Electric Water Heater, Ice Maker, Microwave, Refrigerator
- Laundry: Inside, Laundry Room
Features
- Ceiling Fan(s), Dry Bar, Eating Space In Kitchen, Kitchen/Family Room Combo, Primary Bedroom Main Floor, Open Floorplan, Solid Surface Counters, Solid Wood Cabinets, Thermostat
- Flooring: Carpet, Ceramic Tile, Hardwood
- Doors: Outdoor Shower, Sliding Doors
- Windows: Blinds, Display Window(s), Double Pane Windows, Drapes, Window Treatments, Wood Frames
- Has fireplace: No
Interior area
- Total structure area: 3,369
- Total interior livable area: 2,746 sqft
Property
Parking
- Total spaces: 2
- Parking features: Driveway, Garage Door Opener
- Attached garage spaces: 2
- Has uncovered spaces: Yes
- Details: Garage Dimensions: 22x19
Features
- Levels: Two
- Stories: 2
- Patio & porch: Patio, Screened
- Exterior features: Irrigation System, Lighting, Outdoor Shower, Private Mailbox
- Has private pool: Yes
- Pool features: Child Safety Fence, In Ground, Lighting, Outside Bath Access, Pool Alarm, Screen Enclosure
- Has view: Yes
- View description: Pool, Water, Lake
- Has water view: Yes
- Water view: Water,Lake
- Waterfront features: Lake Privileges, Skiing Allowed
- Body of water: SAW MILL LAKE
Lot
- Size: 0.79 Acres
- Features: Cul-De-Sac, Oversized Lot, Street Dead-End
Details
- Parcel number: 112325160000000900
- Zoning: R-6
- Special conditions: None
Construction
Type & style
- Home type: SingleFamily
- Architectural style: Traditional
- Property subtype: Single Family Residence
Materials
- Block, Stucco
- Foundation: Slab
- Roof: Shingle
Condition
- New construction: No
- Year built: 2004
Utilities & green energy
- Sewer: Septic Tank
- Water: Canal/Lake For Irrigation, Public
- Utilities for property: BB/HS Internet Available, Cable Available, Electricity Available, Sprinkler Meter, Sprinkler Recycled, Underground Utilities
Community & HOA
Community
- Security: Smoke Detector(s)
- Pet fee: $0 monthly
- Subdivision: PARADISE COVE SUB
HOA
- Has HOA: Yes
- Amenities included: Maintenance
- Services included: Maintenance Grounds
- HOA fee: $39 monthly
- HOA name: Southwest Property Management
- HOA phone: 407-656-1081
Location
- Region: Clermont
Financial & listing details
- Price per square foot: $335/sqft
- Tax assessed value: $702,404
- Annual tax amount: $4,056
- Date on market: 7/13/2023
- Cumulative days on market: 155 days
- Listing terms: Cash,Conventional,FHA,VA Loan
- Ownership: Fee Simple
- Total actual rent: 0
- Electric utility on property: Yes
- Road surface type: Paved, Asphalt
Price history
| Date | Event | Price |
|---|---|---|
| 1/11/2024 | Sold | $920,000-0.5%$335/sqft |
Source:  Stellar MLS #G5070996 Report a problem Stellar MLS #G5070996 Report a problem | ||
| 12/16/2023 | Pending sale | $925,000$337/sqft |
Source: Stellar MLS #G5070996 Report a problem | ||
| 11/28/2023 | Price change | $925,000-7%$337/sqft |
Source: Stellar MLS #G5070996 Report a problem | ||
| 9/18/2023 | Price change | $995,000-9.5%$362/sqft |
Source: Stellar MLS #G5070996 Report a problem | ||
| 7/13/2023 | Listed for sale | $1,100,000+206.1%$401/sqft |
Source: Stellar MLS #G5070996 Report a problem | ||
| 4/20/2004 | Sold | $359,400$131/sqft |
Source: Public Record Report a problem | ||
Public tax history
| Year | Property taxes | Tax assessment |
|---|---|---|
| 2025 | $9,452 +35% | $702,404 +48.1% |
| 2024 | $7,004 +62.4% | $474,386 +48.1% |
| 2023 | $4,314 +6.3% | $320,220 +3% |
| 2022 | $4,056 +0.5% | $310,900 +3% |
| 2021 | $4,038 +0.5% | $301,847 +1.4% |
| 2020 | $4,016 -2.6% | $297,680 +2.3% |
| 2019 | $4,125 +4.2% | $290,988 +1.9% |
| 2018 | $3,959 | $285,563 +2.1% |
| 2017 | $3,959 +2.5% | $279,690 +2.1% |
| 2016 | $3,862 +0% | $273,938 +0.7% |
| 2015 | $3,862 -2.8% | $272,034 +0.8% |
| 2014 | $3,971 +18.7% | $269,875 +1.5% |
| 2013 | $3,346 -1.2% | $265,887 -0.1% |
| 2012 | $3,388 -11.4% | $266,063 -10% |
| 2011 | $3,822 -18.8% | $295,570 -15.4% |
| 2010 | $4,709 +3.2% | $349,536 +2.7% |
| 2009 | $4,565 +0.2% | $340,347 +0.1% |
| 2008 | $4,555 -1.1% | $340,007 +3% |
| 2007 | $4,606 -5.7% | $330,104 +2.5% |
| 2006 | $4,883 +2.2% | $322,053 +3% |
| 2005 | $4,777 +321.1% | $312,673 |
| 2004 | $1,134 -3.3% | -- |
| 2003 | $1,173 +12.4% | $68,000 +4.9% |
| 2002 | $1,044 | $64,800 |
| 2001 | $1,044 | $64,800 +54.3% |
| 2000 | -- | $42,000 |
Find assessor info on the county website
Neighborhood: 34711
Nearby homes
- $730,9004 bd3 ba2.1k sqft10405 Paradise Bay Ct, Clermont, FL 34711Off Market
- $713,8003 bd2 ba2.5k sqft10406 Paradise Bay Ct, Clermont, FL 34711Off Market
- $605,7004 bd2 ba1.9k sqft10415 Carlson Cir, Clermont, FL 34711Off Market
- $659,2004 bd2 ba1.8k sqft10411 Carlson Cir, Clermont, FL 34711Off Market

- $380,6003 bd2 ba1.5k sqft10419 Carlson Cir, Clermont, FL 34711Off Market
- $565,2003 bd2 ba1.8k sqft10407 Carlson Cir, Clermont, FL 34711Off Market
- $427,6003 bd2 ba1.7k sqft10423 Carlson Cir, Clermont, FL 34711Off Market
- $342,9003 bd2 ba1.5k sqft10412 Paradise Bay Ct, Clermont, FL 34711Off Market
Nearby schools
GreatSchools rating
- 7/10Pine Ridge Elementary SchoolGrades: PK-5Distance: 0.4 mi
- 4/10Gray Middle SchoolGrades: 6-8Distance: 6.2 mi
- 4/10South Lake High SchoolGrades: 9-12Distance: 5.8 mi
Schools provided by the listing agent
- Elementary: Pine Ridge Elem
- Middle: Gray Middle
- High: South Lake High
Source: Stellar MLS. This data may not be complete. We recommend contacting the local school district to confirm school assignments for this home.
Get a cash offer in 3 minutes
Find out how much your home could sell for in as little as 3 minutes with a no-obligation cash offer.
Estimated market value
$892,000
Get a cash offer in 3 minutes
Find out how much your home could sell for in as little as 3 minutes with a no-obligation cash offer.
Estimated market value
$892,000
- Florida
- Lake County
- Clermont
- 34711
- 10401 PARADISE BAY COURT
Nearby cities
Nearby zip codes
Other Clermont Topics
