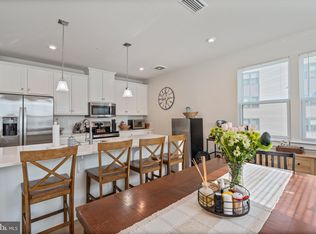
Welcome to this exceptional, nearly new condominium in the highly sought-after Turf Valley community. Built in 2023 and lovingly maintained by its original owners, this is one of only four of the largest and most desirable Sapphire models, offering 3 bedrooms and 2 full bathrooms with high-end upgrades throughout. Designed with both style and functionality in mind, this home features an open, light-filled floor plan with a neutral color palette, luxury vinyl plank flooring, and plush carpeting. The gourmet kitchen is the centerpiece of the home, showcasing quartz countertops, an oversized island with breakfast bar seating, stainless steel appliances, and both electric and gas hookups for cooking flexibility. The spacious living room opens to a private balcony and includes a professionally installed TV wall mount with concealed wiring for a clean, modern look. Additional premium upgrades include extra recessed lighting, a tankless water heater, glass shower door, and a custom closet organization system. Convenient in-unit laundry with upgraded larger washer and dryer adds to the home's ease of living. Enjoy low-maintenance luxury living in the heart of Turf Valley, surrounded by scenic views and just moments from the renowned Turf Valley golf course. Turf Valley Towne Square offers an outstanding selection of shopping, dining, fitness, and spa experiences just minutes from your door. Ideally located with easy access to historic Ellicott City, Baltimore's Inner Harbor, and Washington, D.C., this home offers the perfect blend of comfort, convenience, and an exceptional lifestyle.
For sale
$490,000
10401 Resort Rd Unit L, Ellicott City, MD 21042
3beds
1,476sqft
:
Get pre-qualified$3,572/mo
Condominium
Built in 2023
-- sqft lot
$487,700 Zestimate®
$332/sqft
$450/mo HOA
What's special
Tankless water heaterSurrounded by scenic viewsCustom closet organization systemGlass shower doorOpen light-filled floor planExtra recessed lightingStainless steel appliances
- 43 days |
- 769 |
- 44 |
Zillow last checked:
Listing updated:
Listed by:
Kathy Sloan-Beard 443-604-3385,
Northrop Realty 4104651770,
Co-Listing Agent: Michael J Sloan 410-241-7904,
Northrop Realty
Source: Bright MLS,MLS#: MDHW2070596
Facts & features
Interior
Bedrooms & bathrooms
- Bedrooms: 3
- Bathrooms: 2
- Full bathrooms: 2
- Main level bathrooms: 2
- Main level bedrooms: 3
Rooms
- Room types: Living Room, Primary Bedroom, Bedroom 2, Bedroom 3, Kitchen, Foyer
Primary bedroom
- Features: Flooring - Carpet, Walk-In Closet(s), Attached Bathroom
- Level: Main
- Area: 224 Square Feet
- Dimensions: 14 X 16
Bedroom 2
- Features: Flooring - Carpet
- Level: Main
- Area: 154 Square Feet
- Dimensions: 11 X 14
Bedroom 3
- Features: Flooring - Carpet
- Level: Main
- Area: 121 Square Feet
- Dimensions: 11 X 11
Foyer
- Features: Flooring - Luxury Vinyl Plank
- Level: Main
- Area: 49 Square Feet
- Dimensions: 7 X 7
Kitchen
- Features: Flooring - Luxury Vinyl Plank, Countertop(s) - Quartz, Kitchen Island, Breakfast Bar, Kitchen - Gas Cooking
- Level: Main
- Area: 240 Square Feet
- Dimensions: 12 X 20
Living room
- Features: Flooring - Luxury Vinyl Plank
- Level: Main
- Area: 378 Square Feet
- Dimensions: 14 X 27
Heating
- Forced Air, Natural Gas
Cooling
- Central Air, Electric
Appliances
- Included: Dryer, Washer, Dishwasher, Exhaust Fan, Disposal, Microwave, Refrigerator, Oven/Range - Gas, Stainless Steel Appliance(s), Water Dispenser, Electric Water Heater
- Laundry: Has Laundry, In Unit
Features
- Open Floorplan, Kitchen Island, Primary Bath(s), Recessed Lighting, Walk-In Closet(s), Dry Wall
- Flooring: Luxury Vinyl, Ceramic Tile, Carpet
- Windows: Double Hung, Double Pane Windows, Screens, Vinyl Clad
- Has basement: No
- Has fireplace: No
Interior area
- Total structure area: 1,476
- Total interior livable area: 1,476 sqft
- Finished area above ground: 1,476
- Finished area below ground: 0
Video & virtual tour
Property
Parking
- Parking features: Parking Lot
Accessibility
- Accessibility features: Other
Features
- Levels: One
- Stories: 1
- Exterior features: Balcony
- Pool features: None
- Has view: Yes
- View description: Trees/Woods
Details
- Additional structures: Above Grade, Below Grade
- Parcel number: 1402604876
- Zoning: R
- Special conditions: Standard
Construction
Type & style
- Home type: Condo
- Architectural style: Contemporary
- Property subtype: Condominium
- Attached to another structure: Yes
Materials
- Brick, Combination
Condition
- New construction: No
- Year built: 2023
Utilities & green energy
- Sewer: Public Sewer
- Water: Public
Community & HOA
Community
- Security: Main Entrance Lock, Smoke Detector(s), Fire Sprinkler System
- Condo and coop fee: $315 monthly
- Subdivision: Turf Valley
HOA
- Has HOA: Yes
- Amenities included: Other
- Services included: Snow Removal, Trash
- HOA fee: $135 monthly
Location
- Region: Ellicott City
Financial & listing details
- Price per square foot: $332/sqft
- Tax assessed value: $475,700
- Annual tax amount: $6,822
- Date on market: 7/1/2026
- Listing agreement: Exclusive Right To Sell
- Ownership: Condominium
Estimated market value
$487,700
$463,000 - $512,000
$3,088/mo
Price history
| Date | Event | Price |
|---|---|---|
| 7/1/2026 | Listed for sale | $490,000$332/sqft |
Source:  Bright MLS #MDHW2070596 Report a problem Bright MLS #MDHW2070596 Report a problem | ||
Public tax history
| Year | Property taxes | Tax assessment |
|---|---|---|
| 2025 | -- | $470,300 +1.2% |
| 2024 | $5,235 | $464,900 |
Find assessor info on the county website
Monthly payment
Est. payment
Payment breakdown
Explore the cost of this home by adjusting the details. Changes won't be saved.Climate risks
Neighborhood: 21042
Nearby schools
GreatSchools rating
- 8/10Manor Woods Elementary SchoolGrades: K-5Distance: 2.6 mi
- 9/10Mount View Middle SchoolGrades: 6-8Distance: 4.2 mi
- 10/10Marriotts Ridge High SchoolGrades: 9-12Distance: 4.1 mi
Schools provided by the listing agent
- District: Howard County Public Schools
Source: Bright MLS. This data may not be complete. We recommend contacting the local school district to confirm school assignments for this home.
- $370,0002 bd2 ba1k sqft10401 Resort Rd #E, Ellicott City, MD 21042Sold
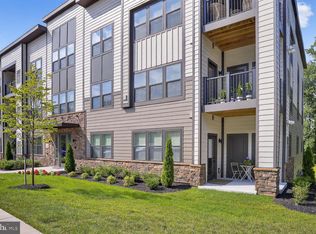
- $390,0002 bd2 ba1k sqft10401 Resort Rd #C, Ellicott City, MD 21042Sold
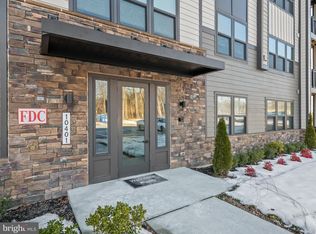
- $360,0002 bd2 ba1k sqft10401 Resort Rd #F, Ellicott City, MD 21042For Sale
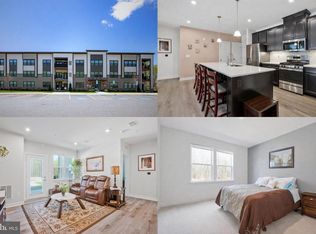
- $402,9802 bd2 ba1.1k sqft10401 Resort Rd #3M, Ellicott City, MD 21042Sold
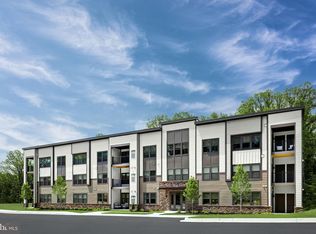
- $400,1152 bd2 ba1.1k sqft10391 Resort Rd UNIT C, Ellicott City, MD 21042Sold
- $--2 bd2 ba1.3k sqft10391 Resort Rd, Ellicott City, MD 21042Off Market
- $405,0002 bd2 ba1k sqft10411 Resort Rd #V, Ellicott City, MD 21042Sold
- $445,0002 bd2 ba1.2k sqft10411 Resort Rd #B, Ellicott City, MD 21042For Sale
A local agent can set up tours, give advice and negotiate with sellers.
Similar homes
- $445,0002 bd2 ba1.2k sqft10411 Resort Rd #B, Ellicott City, MD 21042For Sale
 MLS ID #MDHW2066844, Brad Morsberger, Cummings & Co. Realtors. Bright MLS
 - $538,8003 bd4 ba2k sqft4722 Rams Horn Row, Ellicott City, MD 21042For Sale
 MLS ID #MDHW2071918, Wendy Slaughter, Samson Properties. Bright MLS
 - $445,0004 bd3 ba1.4k sqft7109 Penny Ln, Elkridge, MD 21075For Sale
 MLS ID #MDHW2071992, Sunna Ahmad, Cummings & Co. Realtors. Bright MLS
 - $519,9994 bd4 ba1.8k sqft5748 Goldfinch Ct, Ellicott City, MD 21043For Sale
 MLS ID #MDHW2071168, Weiqi Wang, Libra Realty, LLC. Bright MLS
 - $459,0003 bd3 ba1.7k sqft6821 Sanctuary Ct, Elkridge, MD 21075For SaleMLS ID #MDHW2071602, Wendy Slaughter, Samson Properties. Bright MLS
- $505,0003 bd3 ba2.1k sqft7771 Venice Ln, Severn, MD 21144For SaleMLS ID #MDAA2149160, Tori Kautz, Allfirst Realty, Inc.. Bright MLS
- $495,0003 bd4 ba1.9k sqft25 Birckhead St, Baltimore, MD 21230For SaleMLS ID #MDBA2224196, Brian Saver, Long & Foster Real Estate, Inc.. Bright MLS
- $279,0002 bd2 ba962 sqft8371 Montgomery Run Rd Unit K, Ellicott City, MD 21043For SaleMLS ID #MDHW2072552, Dalys Keith, Coldwell Banker Realty. Bright MLS
- $525,0003 bd3 ba1.6k sqft1005 Overlook Way, Laurel, MD 20707For SaleMLS ID #MDPG2204028, Akil Walker, Samson Properties. Bright MLS
- $339,9002 bd2 ba1.2k sqft5245 W Running Brook Rd Unit 302, Columbia, MD 21044For SaleMLS ID #MDHW2070488, Mattie Cymek, ExecuHome Realty. Bright MLS
- $479,9003 bd3 ba1.6k sqft220 E Pennsylvania Ave, Towson, MD 21286For SaleMLS ID #MDBC2168698, Kimberly Erikson, Cummings & Co. Realtors. Bright MLS
- $350,0004 bd2 ba2k sqft7511 Liberty Rd, Baltimore, MD 21207For SaleMLS ID #MDBC2171536, Maria Weaver, Cummings & Co. Realtors. Bright MLS
- $499,0003 bd4 ba2.1k sqft130 Green Branch Rd, Laurel, MD 20708For SaleMLS ID #MDPG2204772, Carolyn Young, Samson Properties. Bright MLS
- $369,9993 bd4 ba1.9k sqft3620 Waterwheel Sq, Randallstown, MD 21133For SaleMLS ID #MDBC2166356, Andrew Undem, Berkshire Hathaway HomeServices Homesale Realty. Bright MLS
- $469,9004 bd4 ba1.8k sqft8338 Stickley Ct #76, Jessup, MD 20794For SaleMLS ID #MDHW2071726, Marysol Bonilla, Corcoran McEnearney. Bright MLS
- $515,0004 bd3 ba1.8k sqft7219 Barry Ln, Elkridge, MD 21075For SaleMLS ID #MDHW2070424, Bob Lucido, Keller Williams Lucido Agency. Bright MLS
- $405,0002 bd3 ba1.7k sqft9303 Seney Ln #549, Owings Mills, MD 21117For SaleMLS ID #MDBC2159800, Mark McNeill, Long & Foster Real Estate, Inc.. Bright MLS
- $489,9993 bd4 ba2.1k sqft515 Levanna Ln, Glen Burnie, MD 21060For SaleMLS ID #MDAA2148120, Corey Campbell, EXP Realty, LLC. Bright MLS
- $518,9003 bd3 ba2k sqft14913 Rockcastle St, Laurel, MD 20707For SaleMLS ID #MDPG2200406, Mr. Jack Mager, Redfin Corp. Bright MLS
- $390,0002 bd2 ba1.5k sqft7315 Maplecrest Rd Unit 104, Elkridge, MD 21075For SaleMLS ID #MDHW2070188, Bob Lucido, Keller Williams Lucido Agency. Bright MLS
