SELLER WILL HELP WITH BUYER CLOSING COSTS AND RATE BUY-DOWN ~ NEWER ROOF, 4 yrs old ~ BRAND NEW A/C ~ NO CDD ~ PRIME LOCATION ~ BEST PRICED HOME ~ If you're looking for a great deal, THIS IS IT! This home is in a highly sought out area close to shopping and schools! 4 bedrooms but can easily convert to a 5 bedroom if needed. Nestled in the established Boyette Creek community, neighboring Fishhawk Ranch, this home offers the perfect location to a number of daycares, public, charter and private schools. Conveniently located near major highways such as US 301, US 41, I 75, Crosstown Expressway, and close to shops, restaurants, hospitals and recreational parks.
Sold for $310,000
$310,000
10401 RIVER BREAM DRIVE, RIVERVIEW, FL 33569
4beds
2,222sqft
Single Family Residence
Built in 2006
5,500 Square Feet Lot
$321,300 Zestimate®
$140/sqft
$2,379 Estimated rent
Home value
$321,300
$302,000 - $341,000
$2,379/mo
Zestimate® history
Owner options
List your home for rent
$2,379/mo
Rent Zestimate®
Find your next renter with Zillow Rental Manager. Plus, with online applications, you can quickly screen prospective tenants – for free.
$2,379/mo
Rent Zestimate®
Refinance and save
$2,196/mo
Est. payment
Refinancing to a lower rate could help reduce your monthly payments and save thousands over the life of the loan.
$2,196/mo
Est. payment
Explore your selling options
Work with a Zillow partner agent
Leverage their expertise and Zillow's premium Showcase listings to get your home seen by more buyers.
Get startedList with your own agent
Get your home in front of millions of buyers by listing it on Zillow.
Learn how to do itSell it yourself
Take full control of how buyers see your home on Zillow by listing For Sale by Owner (FSBO).
List your homeWhat's special
Zillow last checked:
Listing updated:
Listed by:
Kerin Clarkin 813-569-6294,
AGILE GROUP REALTY 813-569-6294
Bought with:
Rochele Minerd, 3490938
MAINSTAY BROKERAGE LLC
Source: Stellar MLS,MLS#: TB8305836 Originating MLS: Suncoast Tampa
Originating MLS: Suncoast Tampa
Facts & features
Interior
Bedrooms & bathrooms
- Bedrooms: 4
- Bathrooms: 3
- Full bathrooms: 2
- 1/2 bathrooms: 1
Primary bedroom
- Features: Built-in Closet
- Level: Second
Bedroom 2
- Features: No Closet
- Level: First
Bedroom 4
- Features: Built-in Closet
- Level: Second
Bathroom 3
- Features: Built-in Closet
- Level: Second
Dining room
- Level: First
Kitchen
- Level: First
Living room
- Level: First
Loft
- Level: Second
Heating
- Central
Cooling
- Central Air
Appliances
- Included: Dishwasher, Range, Refrigerator
- Laundry: Laundry Room
Features
- Eating Space In Kitchen, L Dining, PrimaryBedroom Upstairs
- Flooring: Linoleum, Hardwood
- Doors: Sliding Doors
- Has fireplace: No
Interior area
- Total structure area: 2,684
- Total interior livable area: 2,222 sqft
Property
Parking
- Total spaces: 2
- Parking features: Garage - Attached
- Attached garage spaces: 2
Features
- Levels: Two
- Stories: 2
- Exterior features: Private Mailbox, Sidewalk
Lot
- Size: 5,500 Square Feet
- Dimensions: 50 x 110
Details
- Parcel number: U25302071AE0000000024.0
- Zoning: PD
- Special conditions: None
Construction
Type & style
- Home type: SingleFamily
- Property subtype: Single Family Residence
Materials
- Block, Stucco
- Foundation: Slab
- Roof: Shingle
Condition
- New construction: No
- Year built: 2006
Utilities & green energy
- Sewer: Public Sewer
- Water: Public
- Utilities for property: Electricity Available, Electricity Connected
Community & HOA
Community
- Pet fee: $0 monthly
- Subdivision: BOYETTE CREEK PH 2
HOA
- Has HOA: Yes
- HOA fee: $22 monthly
- HOA name: Boyette Creek Homeowners Association, Inc
- HOA phone: 813-571-7100
Location
- Region: Riverview
Financial & listing details
- Price per square foot: $140/sqft
- Tax assessed value: $264,901
- Annual tax amount: $5,131
- Date on market: 9/20/2024
- Cumulative days on market: 6 days
- Listing terms: Cash,Conventional,FHA,VA Loan
- Ownership: Fee Simple
- Total actual rent: 0
- Electric utility on property: Yes
- Road surface type: Paved
Price history
| Date | Event | Price |
|---|---|---|
| 12/6/2024 | Listing removed | $2,510$1/sqft |
Source: Zillow Rentals Report a problem | ||
| 12/4/2024 | Price change | $2,510-5.1%$1/sqft |
Source: Zillow Rentals Report a problem | ||
| 11/28/2024 | Price change | $2,645+3.1%$1/sqft |
Source: Zillow Rentals Report a problem | ||
| 11/22/2024 | Price change | $2,565+4.1%$1/sqft |
Source: Zillow Rentals Report a problem | ||
| 11/21/2024 | Price change | $2,465-0.2%$1/sqft |
Source: Zillow Rentals Report a problem | ||
| 11/20/2024 | Price change | $2,470+2.3%$1/sqft |
Source: Zillow Rentals Report a problem | ||
| 11/17/2024 | Price change | $2,415+3.4%$1/sqft |
Source: Zillow Rentals Report a problem | ||
| 11/15/2024 | Price change | $2,335+0.9%$1/sqft |
Source: Zillow Rentals Report a problem | ||
| 11/1/2024 | Price change | $2,315-0.2%$1/sqft |
Source: Zillow Rentals Report a problem | ||
| 10/29/2024 | Price change | $2,320+0.2%$1/sqft |
Source: Zillow Rentals Report a problem | ||
| 10/23/2024 | Listed for rent | $2,315+71.5%$1/sqft |
Source: Zillow Rentals Report a problem | ||
| 10/17/2024 | Sold | $310,000-11.4%$140/sqft |
Source:  Stellar MLS #TB8305836 Report a problem Stellar MLS #TB8305836 Report a problem | ||
| 9/27/2024 | Pending sale | $349,999$158/sqft |
Source: Stellar MLS #TB8305836 Report a problem | ||
| 9/20/2024 | Listed for sale | $349,999+42.3%$158/sqft |
Source: Stellar MLS #TB8305836 Report a problem | ||
| 12/10/2014 | Listing removed | $1,350$1/sqft |
Source: VINTAGE REAL ESTATE SERVICES (771072) #T2716765 Report a problem | ||
| 11/14/2014 | Price change | $1,350-3.6%$1/sqft |
Source: VINTAGE REAL ESTATE SERVICES (771072) #T2716765 Report a problem | ||
| 9/15/2014 | Listed for rent | $1,400$1/sqft |
Source: VINTAGE REAL ESTATE SERVICES (771072) #T2716765 Report a problem | ||
| 6/19/2006 | Sold | $245,900$111/sqft |
Source: Public Record Report a problem | ||
Public tax history
| Year | Property taxes | Tax assessment |
|---|---|---|
| 2025 | $5,515 +9.6% | $264,901 +7.2% |
| 2024 | $5,034 -1.9% | $247,174 +10% |
| 2023 | $5,131 +5.2% | $224,704 +10% |
| 2022 | $4,879 +13.2% | $204,276 +10% |
| 2021 | $4,311 +10.4% | $185,705 +10% |
| 2020 | $3,906 +4.7% | $168,823 +5.2% |
| 2019 | $3,730 | $160,522 +1.7% |
| 2018 | $3,730 +1.2% | $157,807 +12.3% |
| 2017 | $3,686 +7.5% | $140,566 +7.8% |
| 2016 | $3,429 +5.8% | $130,430 +8.5% |
| 2015 | $3,240 +7.9% | $120,232 +10% |
| 2014 | $3,002 | $109,302 +10% |
| 2013 | $3,002 +17% | $99,365 +10% |
| 2012 | $2,566 -3% | $90,332 -4% |
| 2011 | $2,646 -5.6% | $94,075 -8.3% |
| 2010 | $2,803 -11.7% | $102,619 -15% |
| 2009 | $3,173 -17.3% | $120,787 -21.3% |
| 2008 | $3,835 -16.7% | $153,509 -21.1% |
| 2007 | $4,604 +213.9% | $194,574 +523.6% |
| 2006 | $1,467 +27.3% | $31,200 +8.3% |
| 2005 | $1,153 | $28,800 |
| 2004 | -- | $28,800 |
Find assessor info on the county website
Neighborhood: Boyette Creek
Nearby homes
- $326,9003 bd2 ba1.9k sqft10347 River Bream Dr, Riverview, FL 33569Off Market
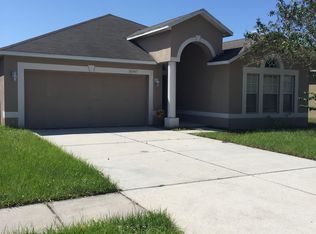
- $357,8003 bd2 ba1.8k sqft10403 River Bream Dr, Riverview, FL 33569Off Market
- $323,6004 bd2 ba1.8k sqft10345 River Bream Dr, Riverview, FL 33569Off Market
- $355,7004 bd3 ba2.8k sqft10405 River Bream Dr, Riverview, FL 33569Off Market
- $300,1003 bd2 ba1.8k sqft10426 Fly Fishing St, Riverview, FL 33569Off Market
- $333,7004 bd3 ba2.2k sqft10424 Fly Fishing St, Riverview, FL 33569Off Market
- $353,0004 bd2 ba2.8k sqft10428 Fly Fishing St, Riverview, FL 33569Off Market
- $336,2004 bd2 ba2.2k sqft10430 Fly Fishing St, Riverview, FL 33569Off Market
Nearby schools
GreatSchools rating
- 8/10Boyette Springs Elementary SchoolGrades: PK-5Distance: 0.9 mi
- 6/10Barrington Middle SchoolGrades: 6-8Distance: 0.6 mi
- 8/10Newsome High SchoolGrades: 9-12Distance: 3.8 mi
Get a cash offer in 3 minutes
Find out how much your home could sell for in as little as 3 minutes with a no-obligation cash offer.
Estimated market value
$321,300
Get a cash offer in 3 minutes
Find out how much your home could sell for in as little as 3 minutes with a no-obligation cash offer.
Estimated market value
$321,300
- Florida
- Hillsborough County
- Riverview
- 33569
- Boyette Creek
- 10401 RIVER BREAM DRIVE
Nearby cities
Nearby neighborhoods
Nearby zip codes
Other Riverview Topics
