Skip main navigation
Sold
  • Price Unknown

    10401 SW 116th Hwy, Lathrop, MO 64465

    4beds
    3,167sqft
    Single Family Residence
    Built in 2011
    14.4 Acres Lot
    $660,400 Zestimate®
    $--/sqft
    $3,353 Estimated rent

    Home value

    $660,400

    Estimated sales range

    Not available

    $3,353/mo

    Zestimate® history
    Loading
    Loading...

    Owner options

    List your home for rent

    $3,353/mo

    Rent Zestimate®

    Find your next renter with Zillow Rental Manager. Plus, with online applications, you can quickly screen prospective tenants – for free.

    Learn more

    $3,353/mo

    Rent Zestimate®

    Refinance and save

    Refinancing to a lower rate could help reduce your monthly payments and save thousands over the life of the loan.

    See today's rates

    Explore your selling options

    Work with a Zillow partner agent

    Leverage their expertise and Zillow's premium Showcase listings to get your home seen by more buyers.

    Get started

    List with your own agent

    Get your home in front of millions of buyers by listing it on Zillow.

    Learn how to do it

    Sell it yourself

    Take full control of how buyers see your home on Zillow by listing For Sale by Owner (FSBO).

    List your home

    What's special

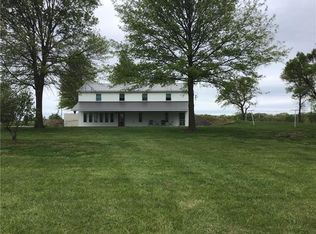
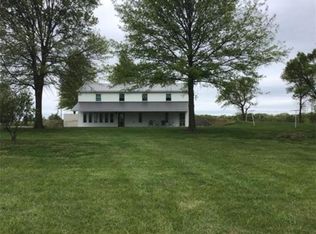
    Stunning Barn-Dominium on 14.4 Acres with Stocked Pond This beautiful barn-dominium home is nestled on approximately 14.4 acres of picturesque land, complete with a serene stocked pond. Perfectly blending rustic charm with modern amenities, this property is a true escape from the ordinary. The gourmet kitchen features stainless steel appliances, elegant countertops, and a large island, making it ideal for any culinary enthusiast. The stylish tile floors and a new backsplash are complemented by a farmhouse sink. The great room and kitchen share an open layout enhanced by soaring vaulted ceilings and charming barn-inspired accents, with wood beams adding warmth and character to the space. The home includes a convenient half bath with custom cabinetry and tile flooring, while a thoughtfully designed laundry room adds practicality to daily chores. You will find two well-appointed bedrooms, each connected by a Jack and Jill bathroom featuring stylish tile flooring. The spacious master suite boasts plush carpeting, a walk-in closet, and a luxurious master bath complete with a stunning double vanity and glass bowl sinks, as well as a spacious shower. Discover a large loft area on the upper level that can serve as a non-conforming bedroom or office, along with ample storage space to meet all your needs. The garage is equipped with two 10-foot doors and one 8-foot door, making it ideal for larger vehicles and equipment. It includes a half bath and a non-conforming bedroom or office space. Step outside to enjoy a covered patio that overlooks the expansive property, perfect for entertaining or relaxing in nature. Additional amenities include a chicken coop and tankless water heaters, adding to the home's modern conveniences. This amazing 14.4-acre property offers endless possibilities, whether you're looking for leisure activities by the pond, gardening, or simply enjoying the tranquility of rural living. Don’t miss your chance to own this incredible gem!

    Zillow last checked:

    Listing updated:

    Listed by:

    Patty Farr 816-405-7712,

    RE/MAX House of Dreams,

    Madisyn Farr 816-616-2525,

    RE/MAX House of Dreams

    Bought with:

    Nichole Coons, 2018006797

    BHG Kansas City Homes

    Source: Heartland MLS as distributed by MLS GRID,MLS#: 2533186MLS Logo

    Facts & features

    Interior

    Bedrooms & bathrooms
    • Bedrooms: 4
    • Bathrooms: 4
    • Full bathrooms: 2
    • 1/2 bathrooms: 2
    Dining room
    • Description: Breakfast Area,Country Kitchen,Eat-In Kitchen,Kit/Dining Combo
    Heating
    • Forced Air, Propane
    Cooling
    • Electric
    Appliances
    • Included: Dishwasher, Microwave, Refrigerator, Gas Range, Stainless Steel Appliance(s)
    • Laundry: Laundry Room, Main Level
    Features
    • Ceiling Fan(s), Custom Cabinets, Kitchen Island, Painted Cabinets, Pantry, Vaulted Ceiling(s), Walk-In Closet(s)
    • Flooring: Carpet, Tile
    • Basement: Slab
    • Has fireplace: No
    Interior area
    • Total structure area: 3,167
    • Total interior livable area: 3,167 sqft
    • Finished area above ground: 3,167
    • Finished area below ground: 0

    Property

    Parking
    • Total spaces: 3
    • Parking features: Attached, Garage Faces Front
    • Attached garage spaces: 3
    Features
    • Patio & porch: Covered
    • Has spa: Yes
    • Spa features: Heated
    • Fencing: Partial
    • Waterfront features: Pond
    Lot
    • Size: 14.4 Acres
    • Features: Acreage
    Details
    • Additional structures: Outbuilding
    • Parcel number: 124199.03

    Construction

    Type & style
    • Home type: SingleFamily
    • Architectural style: Other
    • Property subtype: Single Family Residence
    Materials
    • Frame, Metal Siding
    • Roof: Metal
    Condition
    • Year built: 2011

    Utilities & green energy

    • Sewer: Septic Tank
    • Water: City/Public - Verify

    Community & HOA

    Community
    • Subdivision: Other
    HOA
    • Has HOA: No
    Location
    • Region: Lathrop

    Financial & listing details

    • Date on market: 4/7/2025
    • Listing terms: Cash,Conventional,FHA,USDA Loan,VA Loan
    • Ownership: Private
    • Road surface type: Paved

    Price history

    DateEventPrice
    5/16/2025Sold--
    Source: Heartland MLS as distributed by MLS GRID #2533186 Report a problem
    4/17/2025Pending sale$639,500$202/sqft
    Source: Heartland MLS as distributed by MLS GRID #2533186 Report a problem
    4/15/2025Price change$639,500-1.6%$202/sqft
    Source: Heartland MLS as distributed by MLS GRID #2533186 Report a problem
    4/7/2025Listed for sale$650,000+31.3%$205/sqft
    Source: Heartland MLS as distributed by MLS GRID #2533186 Report a problem
    5/16/2022Sold--
    Source: Heartland MLS as distributed by MLS GRID #2367688 Report a problem
    4/18/2022Pending sale$495,000$156/sqft
    Source: Heartland MLS as distributed by MLS GRID #2367688 Report a problem
    4/15/2022Listed for sale$495,000$156/sqft
    Source: Heartland MLS as distributed by MLS GRID #2367688 Report a problem
    10/5/2017Sold--
    Source: Heartland MLS as distributed by MLS GRID #2056030 Report a problem

    Public tax history

    Tax history is unavailable.

    Neighborhood: 64465

    Nearby schools

    GreatSchools rating
    Schools provided by the listing agent
    • Elementary: Lathrop
    • Middle: Lathrop
    • High: Lathrop

    Source: Heartland MLS as distributed by MLS GRID. This data may not be complete. We recommend contacting the local school district to confirm school assignments for this home.

    Get a cash offer in 3 minutes
    Find out how much your home could sell for in as little as 3 minutes with a no-obligation cash offer.
    Estimated market value
    $660,400
    Get a cash offer in 3 minutes
    Find out how much your home could sell for in as little as 3 minutes with a no-obligation cash offer.
    Estimated market value
    $660,400