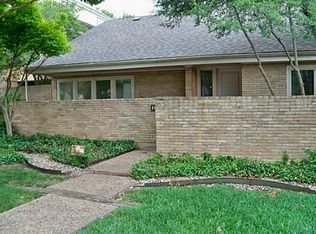
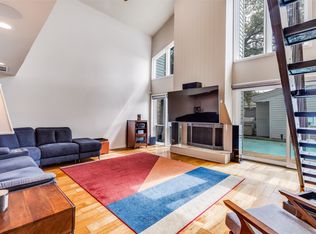
*MULTIPLE OFFERS RECEIVED - BEST AND FINAL DUE JULY 13 AT 6:00 PM* Tucked behind a private gate on a corner lot in one of North Dallas's most established neighborhoods, this 3 bedroom, 2 and a half bath home greets you with its own front courtyard patio, a rare and inviting touch that sets the tone before you even step inside. The foyer opens into a sun-filled living room with two story ceilings and a wood-burning fireplace. A dining area just off the kitchen ensures easy everyday flow. The kitchen itself is well-equipped with updated built-in cabinetry, an abundance of counter space, and an electric range, all framed by views toward the living space. A flexible front office offers space for work-from-home days or a quiet guest retreat. Upstairs, the primary suite is generously sized, complete with a custom closet system and an ensuite bath featuring dual sinks. Two additional bedrooms share a full hall bath, giving everyone room to spread out. Step outside and the home keeps giving: a private backyard patio sits beneath charming string lights, fully enclosed by a wood privacy fence, ideal for morning coffee, evening dinners, or weekend entertaining. A detached 2-car garage completes the home.
Sold
Price Unknown
10401 Shadow Bend Dr, Dallas, TX 75230
3beds
1,905sqft
Single Family Residence
Built in 1971
5,675 Square Feet Lot
$468,700 Zestimate®
$--/sqft
$3,184 Estimated rent
Home value
$468,700
$445,000 - $492,000
$3,184/mo
Zestimate® history
Owner options
List your home for rent
$3,184/mo
Rent Zestimate®
Find your next renter with Zillow Rental Manager. Plus, with online applications, you can quickly screen prospective tenants – for free.
$3,184/mo
Rent Zestimate®
Refinance and save
Refinancing to a lower rate could help reduce your monthly payments and save thousands over the life of the loan.
Explore your selling options
Work with a Zillow partner agent
Leverage their expertise and Zillow's premium Showcase listings to get your home seen by more buyers.
Get startedList with your own agent
Get your home in front of millions of buyers by listing it on Zillow.
Learn how to do itSell it yourself
Take full control of how buyers see your home on Zillow by listing For Sale by Owner (FSBO).
List your homeWhat's special
Wood-burning fireplaceFront courtyard patioCharming string lightsPrivate gatePrivate backyard patioFlexible front officeUpdated built-in cabinetry
Zillow last checked:
Listing updated:
Listed by:
Kristen Scott 0672151 214-202-2660,
Allie Beth Allman & Assoc. 214-521-7355,
Kimberly Cocotos 0605624 214-682-5754,
Allie Beth Allman & Assoc.
Bought with:
Marcie Michaels, 0793628
Link'd Real Estate LLC
Source: NTREIS,MLS#: 21309483
Facts & features
Interior
Bedrooms & bathrooms
- Bedrooms: 3
- Bathrooms: 3
- Full bathrooms: 2
- 1/2 bathrooms: 1
Primary bedroom
- Features: Closet Cabinetry, En Suite Bathroom
- Level: Second
- Dimensions: 12 x 19
Bedroom
- Level: Second
- Dimensions: 11 x 13
Bedroom
- Level: Second
- Dimensions: 11 x 13
Primary bathroom
- Features: Built-in Features, Dual Sinks, En Suite Bathroom
- Level: Second
- Dimensions: 6 x 11
Dining room
- Level: First
- Dimensions: 11 x 10
Other
- Features: Built-in Features
- Level: Second
- Dimensions: 8 x 4
Half bath
- Level: First
- Dimensions: 5 x 4
Kitchen
- Features: Built-in Features
- Level: First
- Dimensions: 11 x 19
Laundry
- Level: First
- Dimensions: 2 x 6
Living room
- Features: Fireplace
- Level: First
- Dimensions: 19 x 19
Office
- Level: First
- Dimensions: 12 x 11
Heating
- Central, Electric
Cooling
- Central Air, Ceiling Fan(s), Electric
Appliances
- Included: Built-In Refrigerator, Electric Range, Disposal, Microwave, Vented Exhaust Fan
- Laundry: In Kitchen, Stacked
Features
- Built-in Features, Decorative/Designer Lighting Fixtures, Cable TV, Vaulted Ceiling(s), Walk-In Closet(s), Wired for Sound
- Flooring: Carpet, Tile, Wood
- Windows: Window Coverings
- Has basement: No
- Number of fireplaces: 1
- Fireplace features: Living Room, Wood Burning
Interior area
- Total interior livable area: 1,905 sqft
Property
Parking
- Total spaces: 2
- Parking features: Alley Access, Garage, Garage Faces Rear
- Garage spaces: 2
Features
- Levels: Two
- Stories: 2
- Patio & porch: Patio
- Exterior features: Courtyard, Private Yard, Rain Gutters, Uncovered Courtyard
- Pool features: None
- Fencing: High Fence,Privacy,Wood
Lot
- Size: 5,675 Square Feet
- Dimensions: 48 x 96
- Features: Back Yard, Corner Lot, Lawn, Landscaped, Sprinkler System
Details
- Additional structures: Garage(s)
- Parcel number: 00000404758010000
Construction
Type & style
- Home type: SingleFamily
- Architectural style: Contemporary/Modern,Traditional
- Property subtype: Single Family Residence
- Attached to another structure: Yes
Materials
- Brick, Wood Siding
- Foundation: Slab
- Roof: Composition
Condition
- Year built: 1971
Utilities & green energy
- Sewer: Public Sewer
- Water: Public
- Utilities for property: Sewer Available, Separate Meters, Water Available, Cable Available
Community & HOA
Community
- Features: Sidewalks
- Subdivision: Crest Meadow Estates
HOA
- Has HOA: No
Location
- Region: Dallas
Financial & listing details
- Tax assessed value: $522,810
- Annual tax amount: $8,441
- Date on market: 7/6/2026
- Cumulative days on market: 10 days
- Listing terms: Cash,Conventional,FHA
Price history
| Date | Event | Price |
|---|---|---|
| 8/12/2026 | Sold | -- |
Source: NTREIS #21309483 Report a problem | ||
| 7/27/2026 | Pending sale | $475,000$249/sqft |
Source: NTREIS #21309483 Report a problem | ||
| 7/16/2026 | Contingent | $475,000$249/sqft |
Source: NTREIS #21309483 Report a problem | ||
| 7/6/2026 | Listed for sale | $475,000-5%$249/sqft |
Source: NTREIS #21309483 Report a problem | ||
| 4/1/2022 | Sold | -- |
Source: NTREIS #14764491 Report a problem | ||
| 3/11/2022 | Pending sale | $500,000$262/sqft |
Source: NTREIS #14764491 Report a problem | ||
| 3/7/2022 | Contingent | $500,000$262/sqft |
Source: NTREIS #14764491 Report a problem | ||
| 3/4/2022 | Listed for sale | $500,000+0%$262/sqft |
Source: NTREIS #14764491 Report a problem | ||
| 3/2/2022 | Listing removed | -- |
Source: NTREIS #14733388 Report a problem | ||
| 1/6/2022 | Listed for sale | $499,900+31.6%$262/sqft |
Source: NTREIS #14733388 Report a problem | ||
| 1/8/2018 | Sold | -- |
Source: Agent Provided Report a problem | ||
| 1/2/2018 | Pending sale | $380,000$199/sqft |
Source: Ebby Halliday, REALTORS #13684072 Report a problem | ||
| 9/26/2017 | Price change | $380,000-3.8%$199/sqft |
Source: Ebby Halliday, REALTORS #13684072 Report a problem | ||
| 9/1/2017 | Listed for sale | $395,000+17.9%$207/sqft |
Source: Ebby Halliday, REALTORS #13684072 Report a problem | ||
| 7/17/2015 | Sold | -- |
Source: Agent Provided Report a problem | ||
| 6/19/2015 | Pending sale | $335,000$176/sqft |
Source: Dallas City Center Realtors #13172057 Report a problem | ||
| 6/14/2015 | Listed for sale | $335,000$176/sqft |
Source: Dallas City Center Realtors #13172057 Report a problem | ||
Public tax history
| Year | Property taxes | Tax assessment |
|---|---|---|
| 2025 | $8,441 -4.3% | $522,810 +0.5% |
| 2024 | $8,821 -0.8% | $520,080 +1.7% |
| 2023 | $8,896 -14.1% | $511,560 +24% |
| 2022 | $10,356 +35% | $412,510 +15.5% |
| 2021 | $7,670 -3.1% | $357,100 |
| 2020 | $7,919 +1.7% | $357,100 +2% |
| 2019 | $7,785 -7.5% | $350,000 -4.1% |
| 2018 | $8,417 +15.7% | $365,080 |
| 2017 | $7,277 +10.5% | $365,080 +21.8% |
| 2016 | $6,586 +68.1% | $299,810 +71.3% |
| 2015 | $3,919 | $175,030 -1.1% |
| 2014 | $3,919 | $177,000 |
| 2013 | -- | -- |
| 2012 | -- | -- |
| 2011 | -- | -- |
| 2010 | -- | -- |
| 2009 | -- | -- |
| 2008 | -- | -- |
| 2007 | -- | -- |
| 2005 | -- | -- |
| 2004 | -- | -- |
| 2003 | -- | -- |
| 2002 | -- | -- |
| 2001 | -- | -- |
Find assessor info on the county website
Neighborhood: 75230
Nearby homes
- $403,6003 bd2 ba1.8k sqft10403 Shadow Bend Dr, Dallas, TX 75230Off Market
- $2,4503 bd2 ba1.6k sqft10406 Shadow Bend Dr, Dallas, TX 75230For Rent

- $--3 bd3 ba1.7k sqft10405 Shadow Bend Dr, Dallas, TX 75230Sold
- $1,076,7004 bd4 ba3.8k sqft10407 Shadow Bend Dr, Dallas, TX 75230Off Market
- $962,7003 bd2 ba2.3k sqft6931 Meadow Rd, Dallas, TX 75230Off Market
- $636,7003 bd2 ba1.6k sqft10408 Shadow Bend Dr, Dallas, TX 75230Off Market
- $--4 bd3 ba1.9k sqft10411 Shadow Bend Dr, Dallas, TX 75230Sold
- $--3 bd3 ba2.1k sqft10415 Shadow Bend Dr, Dallas, TX 75230Sold
Nearby schools
GreatSchools rating
- 8/10Arthur Kramer Elementary SchoolGrades: PK-5Distance: 1.1 mi
- 5/10Benjamin Franklin Middle SchoolGrades: 6-8Distance: 0.1 mi
- 4/10Hillcrest High SchoolGrades: 9-12Distance: 0.3 mi
Schools provided by the listing agent
- Elementary: Kramer
- Middle: Benjamin Franklin
- High: Hillcrest
- District: Dallas ISD
Source: NTREIS. This data may not be complete. We recommend contacting the local school district to confirm school assignments for this home.
Get a cash offer in 3 minutes
Find out how much your home could sell for in as little as 3 minutes with a no-obligation cash offer.
Estimated market value
$468,700
Get a cash offer in 3 minutes
Find out how much your home could sell for in as little as 3 minutes with a no-obligation cash offer.
Estimated market value
$468,700
- Texas
- Dallas County
- Dallas
- 75230
- 10401 Shadow Bend Dr
