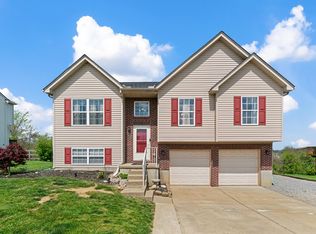
100% Financing Available Through USDA/Rural Housing on this immaculate home boasting of an open floor plan-3 finished levels-maintenance free flooring-quartz countertops accented by the tiled backsplash & stainless steel appliances-neutral décor throughout-2nd floor laundry-finished lower level with walkout creates the perfect man cave with wet bar, theatre room & full bath-oversized deck perfect for entertaining-breathtaking wooded view enhanced by the fenced yard-awesome patio under the whole deck-brand new roof-new HVAC system-newer water heater & so much more! Truly nothing to do but make this house your next home.
Sold for $315,500
Street View
Tax assessed value
$315,500
10401 Sharpsburg Dr, Independence, KY 41051
3beds
--sqft
Single Family Residence, Residential
Built in 2007
0.37 Acres Lot
$344,900 Zestimate®
$--/sqft
$2,131 Estimated rent
Home value
$344,900
$328,000 - $362,000
$2,131/mo
Zestimate® history
Owner options
List your home for rent
$2,131/mo
Rent Zestimate®
Find your next renter with Zillow Rental Manager. Plus, with online applications, you can quickly screen prospective tenants – for free.
$2,131/mo
Rent Zestimate®
Refinance and save
$1,996/mo
Est. payment
Refinancing to a lower rate could help reduce your monthly payments and save thousands over the life of the loan.
$1,996/mo
Est. payment
Explore your selling options
Work with a Zillow partner agent
Leverage their expertise and Zillow's premium Showcase listings to get your home seen by more buyers.
Get startedList with your own agent
Get your home in front of millions of buyers by listing it on Zillow.
Learn how to do itSell it yourself
Take full control of how buyers see your home on Zillow by listing For Sale by Owner (FSBO).
List your homeWhat's special
Wet barFree flooring-quartz countertopsTheatre room
Zillow last checked:
Listing updated:
Listed by:
The Treas Team 859-525-7900,
Huff Realty - Florence
Bought with:
Jessica Powers, 218872
Huff Realty - Florence
Source: NKMLS,MLS#: 619643
Facts & features
Interior
Bedrooms & bathrooms
- Bedrooms: 3
- Bathrooms: 4
- Full bathrooms: 3
- 1/2 bathrooms: 1
Primary bedroom
- Features: Carpet Flooring, Walk-In Closet(s), Bath Adjoins, Ceiling Fan(s)
- Level: Second
- Area: 208
- Dimensions: 16 x 13
Bedroom 2
- Features: Carpet Flooring
- Level: Second
- Area: 143
- Dimensions: 13 x 11
Bedroom 3
- Features: Carpet Flooring
- Level: Second
- Area: 130
- Dimensions: 13 x 10
Other
- Features: Carpet Flooring
- Level: Second
- Area: 36
- Dimensions: 6 x 6
Other
- Features: Walk-Out Access, Wood Cabinets, Ceramic Tile Flooring, Recessed Lighting
- Level: Basement
- Area: 209
- Dimensions: 19 x 11
Dining room
- Features: Walk-Out Access, Laminate Flooring, Chandelier
- Level: First
- Area: 121
- Dimensions: 11 x 11
Entry
- Features: Laminate Flooring, Closet(s)
- Level: First
- Area: 54
- Dimensions: 9 x 6
Family room
- Features: Laminate Flooring, Recessed Lighting
- Level: Basement
- Area: 240
- Dimensions: 16 x 15
Kitchen
- Features: Walk-Out Access, Laminate Flooring, Kitchen Island, Eat-in Kitchen, Pantry, Wood Cabinets, Recessed Lighting
- Level: First
- Area: 99
- Dimensions: 11 x 9
Laundry
- Features: See Remarks
- Level: Second
- Area: 56
- Dimensions: 8 x 7
Living room
- Features: Laminate Flooring, Ceiling Fan(s)
- Level: First
- Area: 286
- Dimensions: 22 x 13
Heating
- Heat Pump, Electric
Cooling
- Central Air
Appliances
- Included: Stainless Steel Appliance(s), Electric Range, Dishwasher, Microwave, Refrigerator
- Laundry: Upper Level
Features
- Kitchen Island, Wet Bar, Walk-In Closet(s), Pantry, Open Floorplan, Granite Counters, Eat-in Kitchen, Chandelier, Ceiling Fan(s), Recessed Lighting
- Doors: Multi Panel Doors
- Windows: Vinyl Frames
- Has basement: Yes
Property
Parking
- Total spaces: 2
- Parking features: Driveway, Garage Faces Front, Off Street, On Street, Oversized
- Garage spaces: 2
- Has uncovered spaces: Yes
Features
- Levels: Two
- Stories: 2
- Patio & porch: Deck, Patio, Porch
Lot
- Size: 0.37 Acres
- Features: Wooded
Details
- Parcel number: 0320001175.00
- Zoning description: Residential
Construction
Type & style
- Home type: SingleFamily
- Architectural style: Traditional
- Property subtype: Single Family Residence, Residential
Materials
- Brick, Vinyl Siding
- Foundation: Poured Concrete
- Roof: Shingle
Condition
- Existing Structure
- New construction: No
- Year built: 2007
Utilities & green energy
- Sewer: Public Sewer
- Water: Public
- Utilities for property: Cable Available
Community & HOA
HOA
- Has HOA: No
Location
- Region: Independence
Financial & listing details
- Tax assessed value: $315,500
- Annual tax amount: $3,669
- Date on market: 10/8/2025
- Cumulative days on market: 13 days
Price history
| Date | Event | Price |
|---|---|---|
| 2/23/2024 | Sold | $315,500-1.4% |
Source:  NKMLS #619643 Report a problem NKMLS #619643 Report a problem | ||
| 1/23/2024 | Pending sale | $319,900 |
Source: NKMLS #619643 Report a problem | ||
| 1/10/2024 | Listed for sale | $319,900+43.5% |
Source: NKMLS #619643 Report a problem | ||
| 4/2/2019 | Sold | $223,000-0.9% |
Source: Public Record Report a problem | ||
| 2/25/2019 | Pending sale | $225,000 |
Source: Coldwell Banker West Shell - Northern Kentucky #523330 Report a problem | ||
| 2/22/2019 | Price change | $225,000-4.1% |
Source: Coldwell Banker West Shell - Northern Kentucky #523330 Report a problem | ||
| 2/7/2019 | Pending sale | $234,500 |
Source: Coldwell Banker West Shell - Northern Kentucky #523330 Report a problem | ||
| 11/14/2018 | Price change | $234,500-5.3% |
Source: Owner Report a problem | ||
| 10/30/2018 | Listed for sale | $247,500+51.8% |
Source: Owner Report a problem | ||
| 4/21/2014 | Sold | $163,000-2.4% |
Source: Public Record Report a problem | ||
| 3/14/2014 | Price change | $167,000-1.2% |
Source: ken perry realty #427382 Report a problem | ||
| 2/14/2014 | Price change | $169,000-2.3% |
Source: ken perry realty #427382 Report a problem | ||
| 1/18/2014 | Listed for sale | $172,900+1.8% |
Source: ken perry realty #427382 Report a problem | ||
| 3/3/2011 | Listing removed | $169,900 |
Source: Regional Realty #383584 Report a problem | ||
| 9/4/2010 | Price change | $169,900-2.9% |
Source: Regional Realty #383584 Report a problem | ||
| 6/6/2010 | Price change | $174,900-1.7% |
Source: Regional Realty #383584 Report a problem | ||
| 4/2/2010 | Listed for sale | $178,000+7.2% |
Source: Regional Realty #383584 Report a problem | ||
| 1/18/2006 | Sold | $166,100+337.1% |
Source: Public Record Report a problem | ||
| 8/19/2005 | Sold | $38,000 |
Source: Public Record Report a problem | ||
Public tax history
| Year | Property taxes | Tax assessment |
|---|---|---|
| 2025 | $3,669 +34.3% | $315,500 +41.5% |
| 2024 | $2,732 -2.9% | $223,000 |
| 2023 | $2,814 -1.4% | $223,000 |
| 2022 | $2,854 -1.5% | $223,000 |
| 2021 | $2,898 -20.4% | $223,000 |
| 2020 | $3,640 | $223,000 +36.8% |
| 2019 | $3,640 +37.1% | $163,000 |
| 2018 | $2,655 | $163,000 |
| 2017 | $2,655 +27% | $163,000 |
| 2015 | $2,090 -1.7% | $163,000 -3.1% |
| 2014 | $2,126 | $168,300 |
| 2013 | $2,126 | $168,300 |
| 2012 | -- | $168,300 |
| 2011 | -- | $168,300 |
| 2010 | -- | $168,300 |
| 2009 | -- | $168,300 |
| 2008 | -- | $168,300 |
| 2007 | -- | $168,300 +1.4% |
| 2006 | -- | $166,000 +453.3% |
| 2005 | -- | $30,000 |
Find assessor info on the county website
Neighborhood: 41051
Nearby homes
- $350,0003 bd3 ba1.6k sqft10405 Sharpsburg Dr, Independence, KY 41051For Sale

- $292,6003 bd2 ba1.1k sqft10397 Sharpsburg Dr, Independence, KY 41051Off Market
- $301,0003 bd3 ba1k sqft10409 Sharpsburg Dr, Independence, KY 41051Sold
- $330,0003 bd3 ba1.6k sqft10393 Sharpsburg Dr, Independence, KY 41051Off Market

- $355,1003 bd4 ba2.3k sqft10400 Sharpsburg Dr, Independence, KY 41051Off Market
- $200,0003 bd3 ba1.1k sqft10389 Sharpsburg Dr, Independence, KY 41051Sold
- $275,0003 bd3 ba1.1k sqft10413 Sharpsburg Dr, Independence, KY 41051Sold
- $298,3003 bd2 ba1.2k sqft10406 Sharpsburg Dr, Independence, KY 41051Off Market
Nearby schools
GreatSchools rating
- 9/10Kenton Elementary SchoolGrades: PK-5Distance: 1.9 mi
- 6/10Summit View AcademyGrades: PK-8Distance: 1.6 mi
- 7/10Simon Kenton High SchoolGrades: 9-12Distance: 1.8 mi
Schools provided by the listing agent
- Elementary: Kenton Elementary
- Middle: Summit View Middle School
- High: Simon Kenton High
Source: NKMLS. This data may not be complete. We recommend contacting the local school district to confirm school assignments for this home.
Get a cash offer in 3 minutes
Find out how much your home could sell for in as little as 3 minutes with a no-obligation cash offer.
Estimated market value
$344,900
Get a cash offer in 3 minutes
Find out how much your home could sell for in as little as 3 minutes with a no-obligation cash offer.
Estimated market value
$344,900
- Kentucky
- Kenton County
- Independence
- 41051
- 10401 Sharpsburg Dr
Nearby cities
Nearby zip codes
Other Independence Topics
