10401 Turning Leaf Dr is a straightforward, functional home in a part of Fort Worth that keeps you close to everything without the noise and traffic.
The layout is built for daily use. Open living, dining, and kitchen flow together so nothing feels cut off. The kitchen has enough counter space and storage to actually work—no squeezing into corners—and it stays connected to the main living area so you’re not isolated when people are over.
Bedrooms are positioned with separation in mind. The primary suite sits apart with its own bath and closet space, while the secondary rooms are grouped together—good setup for guests, kids, or a dedicated office without overlap.
The lot is manageable. Enough room to enjoy the backyard without committing your weekends to maintenance. Fenced, usable, and easy to keep clean.
Location is the real leverage here. You’ve got quick access to 287 and I-35W, making commutes to Fort Worth, Alliance, or North Fort Worth straightforward. Daily needs—groceries, schools, and basic retail—are all close.
This is a clean, no-nonsense property that works for someone who wants a solid house in a convenient spot without overpaying for features they won’t use.
Sold
Price Unknown
10401 Turning Leaf Trl, Fort Worth, TX 76131
4beds
2,454sqft
Single Family Residence
Built in 2009
6,011 Square Feet Lot
$344,600 Zestimate®
$--/sqft
$3,074 Estimated rent
Home value
$344,600
$324,000 - $365,000
$3,074/mo
Zestimate® history
Owner options
List your home for rent
$3,074/mo
Rent Zestimate®
Find your next renter with Zillow Rental Manager. Plus, with online applications, you can quickly screen prospective tenants – for free.
$3,074/mo
Rent Zestimate®
Refinance and save
$157/mo
Est. payment
Refinancing to a lower rate could help reduce your monthly payments and save thousands over the life of the loan.
$157/mo
Est. payment
Explore your selling options
Work with a Zillow partner agent
Leverage their expertise and Zillow's premium Showcase listings to get your home seen by more buyers.
Get startedList with your own agent
Get your home in front of millions of buyers by listing it on Zillow.
Learn how to do itSell it yourself
Take full control of how buyers see your home on Zillow by listing For Sale by Owner (FSBO).
List your homeWhat's special
Zillow last checked:
Listing updated:
Listed by:
Andrea Rhodes 0810584,
Cowtown Realty LLC 214-517-7886,
Scott Kirkpatrick 0667545 214-517-7886,
Cowtown Realty LLC
Bought with:
Vonda Mcnutt, 0428083
Lonestar Realty Brokerage, LLC
Source: NTREIS,MLS#: 21232935
Facts & features
Interior
Bedrooms & bathrooms
- Bedrooms: 4
- Bathrooms: 3
- Full bathrooms: 2
- 1/2 bathrooms: 1
Primary bedroom
- Level: First
- Dimensions: 13 x 17
Bedroom
- Level: Second
- Dimensions: 12 x 17
Bedroom
- Level: Second
- Dimensions: 12 x 11
Bedroom
- Level: Second
- Dimensions: 12 x 12
Primary bathroom
- Level: First
- Dimensions: 0 x 0
Bonus room
- Level: Second
- Dimensions: 12 x 14
Dining room
- Level: First
- Dimensions: 11 x 12
Other
- Level: Second
- Dimensions: 0 x 0
Half bath
- Level: First
- Dimensions: 0 x 0
Kitchen
- Level: First
- Dimensions: 10 x 15
Laundry
- Level: First
- Dimensions: 0 x 0
Living room
- Level: First
- Dimensions: 18 x 21
Living room
- Level: Second
- Dimensions: 21 x 25
Heating
- Central, Electric, Fireplace(s)
Cooling
- Central Air, Ceiling Fan(s), Electric
Appliances
- Included: Electric Range, Microwave, Refrigerator
- Laundry: Washer Hookup, Electric Dryer Hookup
Features
- Granite Counters, Kitchen Island, Open Floorplan, Pantry, Walk-In Closet(s)
- Flooring: Carpet, Ceramic Tile, Wood
- Has basement: No
- Number of fireplaces: 1
- Fireplace features: Masonry, Wood Burning
Interior area
- Total interior livable area: 2,454 sqft
Property
Parking
- Total spaces: 2
- Parking features: Additional Parking, Driveway
- Attached garage spaces: 2
Features
- Levels: Two
- Stories: 1
- Exterior features: Outdoor Grill, Outdoor Kitchen, Rain Gutters
- Pool features: In Ground, Outdoor Pool, Pool, Water Feature
- Fencing: Back Yard,Wood
Lot
- Size: 6,011 Square Feet
- Features: Corner Lot, Sprinkler System
Details
- Additional structures: Gazebo, Outdoor Kitchen
- Parcel number: 40820653
Construction
Type & style
- Home type: SingleFamily
- Architectural style: Ranch,Traditional,Detached
- Property subtype: Single Family Residence
- Attached to another structure: Yes
Materials
- Brick, Concrete, Wood Siding
- Foundation: Slab
- Roof: Asphalt,Composition
Condition
- Year built: 2009
Utilities & green energy
- Sewer: Public Sewer
- Water: Public
- Utilities for property: Sewer Available, Water Available
Community & HOA
Community
- Subdivision: Fossil Hill Estates
HOA
- Has HOA: Yes
- Services included: Association Management
- HOA fee: $157 semi-annually
- HOA name: Watersbend Homeowners Association
- HOA phone: 214-494-6002
Location
- Region: Fort Worth
Financial & listing details
- Tax assessed value: $296,695
- Annual tax amount: $6,658
- Date on market: 4/9/2026
- Cumulative days on market: 59 days
- Listing terms: Cash,Conventional,1031 Exchange,FHA,VA Loan
Price history
| Date | Event | Price |
|---|---|---|
| 7/2/2026 | Sold | -- |
Source: NTREIS #21232935 Report a problem | ||
| 6/6/2026 | Pending sale | $360,000$147/sqft |
Source: NTREIS #21232935 Report a problem | ||
| 5/27/2026 | Price change | $360,000-5.4%$147/sqft |
Source: NTREIS #21232935 Report a problem | ||
| 5/8/2026 | Price change | $380,400-5.7%$155/sqft |
Source: NTREIS #21232935 Report a problem | ||
| 4/22/2026 | Price change | $403,400-1.8%$164/sqft |
Source: NTREIS #21232935 Report a problem | ||
| 4/9/2026 | Listed for sale | $410,900-3.3%$167/sqft |
Source: NTREIS #21232935 Report a problem | ||
| 4/2/2026 | Listing removed | $3,269$1/sqft |
Source: Zillow Rentals Report a problem | ||
| 4/1/2026 | Price change | $3,269-0.9%$1/sqft |
Source: Zillow Rentals Report a problem | ||
| 3/24/2026 | Price change | $3,299-1.2%$1/sqft |
Source: Zillow Rentals Report a problem | ||
| 3/18/2026 | Price change | $3,339-1.2%$1/sqft |
Source: Zillow Rentals Report a problem | ||
| 3/10/2026 | Price change | $3,379-1.2%$1/sqft |
Source: Zillow Rentals Report a problem | ||
| 3/3/2026 | Price change | $3,419-2.8%$1/sqft |
Source: Zillow Rentals Report a problem | ||
| 2/27/2026 | Price change | $3,519-2%$1/sqft |
Source: Zillow Rentals Report a problem | ||
| 2/21/2026 | Price change | $3,589-3%$1/sqft |
Source: Zillow Rentals Report a problem | ||
| 1/27/2026 | Listed for rent | $3,699$2/sqft |
Source: Zillow Rentals Report a problem | ||
| 8/15/2022 | Sold | -- |
Source: NTREIS #20082621 Report a problem | ||
| 6/21/2022 | Pending sale | $425,000$173/sqft |
Source: NTREIS #20082621 Report a problem | ||
| 6/14/2022 | Listed for sale | $425,000$173/sqft |
Source: NTREIS #20082621 Report a problem | ||
Public tax history
| Year | Property taxes | Tax assessment |
|---|---|---|
| 2025 | $3,442 -15.1% | $296,695 -13.5% |
| 2024 | $4,052 -2.9% | $343,000 -1.4% |
| 2023 | $4,176 +15% | $347,858 +4.7% |
| 2022 | $3,630 +7.9% | $332,253 +13.9% |
| 2021 | $3,364 +14.6% | $291,594 +20.7% |
| 2020 | $2,936 +4.3% | $241,565 +4.3% |
| 2019 | $2,814 +4.3% | $231,588 +6.5% |
| 2018 | $2,700 -46.9% | $217,389 +10% |
| 2017 | $5,086 +6.4% | $197,626 +6.3% |
| 2016 | $4,779 +12% | $185,861 +3.3% |
| 2015 | $4,267 | $179,958 +12.3% |
| 2014 | $4,267 | $160,300 +7.7% |
| 2013 | -- | $148,900 +11.8% |
| 2012 | -- | $133,200 -12.1% |
| 2011 | -- | $151,500 -5.3% |
| 2010 | -- | $159,900 +1010.4% |
| 2009 | -- | $14,400 |
| 2008 | -- | $14,400 |
| 2007 | -- | $14,400 |
| 2006 | -- | $14,400 |
Find assessor info on the county website
Neighborhood: Watersbend
Nearby homes
- $289,9003 bd2 ba1.7k sqft10405 Turning Leaf Trl, Fort Worth, TX 76131Off Market
- $2,8504 bd3 ba2.6k sqft10424 Rising Knoll Ln, Fort Worth, TX 76131For Rent
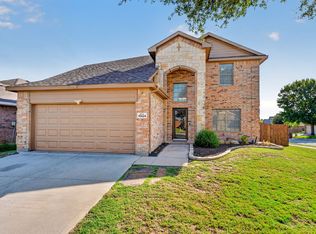
- $301,5004 bd2 ba2.6k sqft10409 Turning Leaf Trl, Fort Worth, TX 76131Off Market
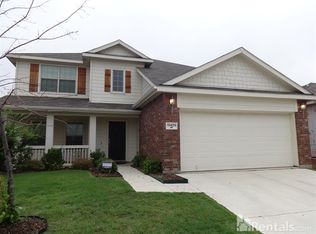
- $255,7003 bd2 ba1.5k sqft10428 Rising Knoll Ln, Fort Worth, TX 76131Off Market
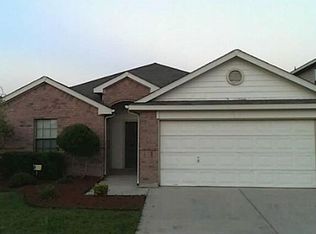
- $309,1003 bd2 ba2.6k sqft641 Goldstone Ln, Fort Worth, TX 76131Off Market
- $350,0005 bd3 ba2.7k sqft637 Goldstone Ln, Fort Worth, TX 76131Off Market
- $319,9003 bd2 ba2.7k sqft645 Goldstone Ln, Fort Worth, TX 76131Off Market
- $277,8003 bd2 ba1.6k sqft10432 Rising Knoll Ln, Fort Worth, TX 76131Off Market
Nearby schools
GreatSchools rating
- 6/10Sonny & Allegra Nance Elementary SchoolGrades: PK-5Distance: 0.1 mi
- 7/10Leo Adams MiddleGrades: 6-8Distance: 1.7 mi
- 7/10V R Eaton High SchoolGrades: 9-12Distance: 1.8 mi
Schools provided by the listing agent
- Elementary: Roanoke
- Middle: Chisholmtr
- High: Byron Nelson
- District: Northwest ISD
Source: NTREIS. This data may not be complete. We recommend contacting the local school district to confirm school assignments for this home.
Get a cash offer in 3 minutes
Find out how much your home could sell for in as little as 3 minutes with a no-obligation cash offer.
Estimated market value
$344,600
Get a cash offer in 3 minutes
Find out how much your home could sell for in as little as 3 minutes with a no-obligation cash offer.
Estimated market value
$344,600
- Texas
- Tarrant County
- Fort Worth
- 76131
- Watersbend
- 10401 Turning Leaf Trl
