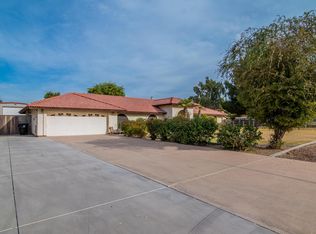
One-of-a-kind property with two detached workshops/garages on nearly ¾ acre! Bring your projects, cars, RVs, ATVs, and more — this incredible property offers the space and versatility you've been searching for. Situated on almost ¾ of an acre, this rare find features two detached workshops/garages plus a solidly built block home loaded with upgrades.
Inside, you'll find hardwood and tile flooring, granite countertops with a stainless steel backsplash, stainless steel appliances (including a new refrigerator and microwave in 2025), and well-appointed light fixtures throughout. The primary bath showcases a beautifully tiled walk-in shower, while the guest bath features a relaxing jet tub. Additional highlights include updated dual-pane windows (2015), a cozy fireplace, and an attached 2-car garage with extra storage space.
Flood irrigation services both the front and back yards. The extended covered patio overlooks a fully fenced, expansive backyard with endless possibilities - horses, a pool, outdoor entertaining, or simply room to roam.
The detached workshop/garage is equipped with multiple 110V and 220V outlets, its own heating/cooling unit, and finished flooring - ideal for serious hobbyists or business use.
The massive 40'x60' RV garage is a standout feature, offering:
- 14' high sidewalls (peaking at 16')
- Two sets of 13' high x 16' wide swinging doors
- Multiple 110V and 220V outlets
- Exceptional space for RVs, boats, trailers, or a full workshop setup
(The lift, lawnmower, and compressor are available on a separate bill of sale.)
Located just minutes from the vibrant Westgate Entertainment District and Avondale Rec/Aquatic Centers, with convenient access to schools, shopping, and freeways.
This is a rare opportunity to own a truly versatile property in a prime location - a must see!
Sold for $690,000
$690,000
10401 W AVALON Drive, Avondale, AZ 85392
3beds
1,508sqft
Single Family Residence
Built in 1973
0.64 Acres Lot
$692,200 Zestimate®
$458/sqft
$2,145 Estimated rent
Home value
$692,200
$637,000 - $754,000
$2,145/mo
Zestimate® history
Owner options
List your home for rent
$2,145/mo
Rent Zestimate®
Find your next renter with Zillow Rental Manager. Plus, with online applications, you can quickly screen prospective tenants – for free.
$2,145/mo
Rent Zestimate®
Refinance and save
$3,153/mo
Est. payment
Refinancing to a lower rate could help reduce your monthly payments and save thousands over the life of the loan.
$3,153/mo
Est. payment
Explore your selling options
Work with a Zillow partner agent
Leverage their expertise and Zillow's premium Showcase listings to get your home seen by more buyers.
Get startedList with your own agent
Get your home in front of millions of buyers by listing it on Zillow.
Learn how to do itSell it yourself
Take full control of how buyers see your home on Zillow by listing For Sale by Owner (FSBO).
List your homeWhat's special
Extended covered patioCozy fireplaceUpdated dual-pane windowsFully fenced expansive backyardRelaxing jet tubHardwood and tile flooringStainless steel appliances
Zillow last checked:
Listing updated:
Listed by:
Todd Heilesen 623-271-1975,
West USA Realty
Bought with:
Carin S Nguyen, BR546062000
Real Broker
Nicole Cozma, SA718596000
Real Broker
Source: ARMLS,MLS#: 6984895
Facts & features
Interior
Bedrooms & bathrooms
- Bedrooms: 3
- Bathrooms: 2
- Full bathrooms: 2
Heating
- Heat Pump, Electric
Cooling
- Heat Pump, Central Air, Ceiling Fan(s), Programmable Thmstat
Appliances
- Included: Dryer, Washer, Refrigerator, Built-in Microwave, Dishwasher, Disposal, Electric Range
- Laundry: In Garage, Gas Dryer Hookup
Features
- High Speed Internet, Granite Counters, Eat-in Kitchen, No Interior Steps, Pantry, 3/4 Bath Master Bdrm
- Flooring: Carpet, Tile, Wood
- Windows: Screens, Low Emissivity Windows, Double Pane Windows
- Has basement: No
- Number of fireplaces: 1
- Fireplace features: Wood Burning, Living Room
Interior area
- Total structure area: 1,508
- Total interior livable area: 1,508 sqft
Property
Parking
- Total spaces: 12
- Parking features: Attached, Detached Garage, RV Access/Parking, RV Gate, Garage Door Opener, Extended Length Garage, Direct Access, Circular Driveway, Over Height Garage, RV Garage
- Attached garage spaces: 8
- Uncovered spaces: 4
Features
- Stories: 1
- Patio & porch: Covered
- Spa features: None, Bath
- Fencing: Front Yard,Back Yard,Chain Link,Wrought Iron,Wire
Lot
- Size: 0.64 Acres
- Features: North/South Exposure, Grass Front, Grass Back, Irrigation Front, Irrigation Back
Details
- Additional structures: Workshop
- Parcel number: 10227033A
- Horses can be raised: Yes
Construction
Type & style
- Home type: SingleFamily
- Architectural style: Ranch
- Property subtype: Single Family Residence
Materials
- Blown Cellulose, Painted, Slump Block
- Roof: Composition
Condition
- Year built: 1973
Utilities & green energy
- Sewer: Septic Tank
- Water: City Water
Community & HOA
Community
- Security: Security System Owned
- Subdivision: GLENARM FARMS
HOA
- Has HOA: No
- Services included: No Fees
Location
- Region: Avondale
Financial & listing details
- Price per square foot: $458/sqft
- Tax assessed value: $454,500
- Annual tax amount: $2,740
- Date on market: 4/10/2026
- Cumulative days on market: 52 days
- Listing terms: Cash,Conventional,FHA,VA Loan
- Ownership: Fee Simple
- Road surface type: Asphalt
Price history
| Date | Event | Price |
|---|---|---|
| 4/7/2026 | Sold | $690,000-1.4%$458/sqft |
Source:  ARMLS #6984895 Report a problem ARMLS #6984895 Report a problem | ||
| 2/15/2026 | Listed for sale | $699,900+207.2%$464/sqft |
Source: ARMLS #6984895 Report a problem | ||
| 8/31/2004 | Sold | $227,800$151/sqft |
Source: Public Record Report a problem | ||
Public tax history
| Year | Property taxes | Tax assessment |
|---|---|---|
| 2025 | $2,705 +13% | $45,450 -9.6% |
| 2024 | $2,394 -2% | $50,260 +182.9% |
| 2023 | $2,444 +2.2% | $17,764 -35.9% |
| 2022 | $2,391 +8.2% | $27,730 +6.6% |
| 2021 | $2,210 -1% | $26,020 +4.4% |
| 2020 | $2,232 +5.9% | $24,930 +11.2% |
| 2019 | $2,107 | $22,420 +8% |
| 2018 | $2,107 +8.7% | $20,750 +14.2% |
| 2017 | $1,939 +8.6% | $18,170 +19.8% |
| 2016 | $1,785 -0.1% | $15,170 +4.9% |
| 2015 | $1,787 | $14,460 +26.1% |
| 2014 | -- | $11,470 +10.2% |
| 2013 | -- | $10,410 -16.9% |
| 2012 | -- | $12,520 -23.5% |
| 2011 | -- | $16,360 -4.2% |
| 2010 | -- | $17,070 -21.8% |
| 2009 | -- | $21,820 -28.8% |
| 2008 | -- | $30,650 +23.8% |
| 2007 | -- | $24,750 +58.1% |
| 2006 | -- | $15,650 |
| 2005 | -- | $15,650 +12.2% |
| 2004 | -- | $13,950 |
| 2003 | -- | $13,950 +55% |
| 2002 | -- | $9,000 |
Find assessor info on the county website
Neighborhood: Glenarm Farms
Nearby homes
- $628,400-- bd2 ba2.6k sqft10407 W Avalon Dr, Avondale, AZ 85392Off Market
- $694,800-- bd2 ba2.3k sqft10317 W Avalon Dr, Avondale, AZ 85392Off Market
- $744,5003 bd3 ba2.7k sqft10402 W Catalina Dr, Avondale, AZ 85392Off Market
- $787,4004 bd2 ba1.8k sqft10408 W Catalina Dr, Avondale, AZ 85392Off Market

- $643,7003 bd2 ba2k sqft10326 W Avalon Dr, Avondale, AZ 85392Off Market
- $560,3003 bd2 ba1.7k sqft10316 W Catalina Dr, Avondale, AZ 85392Off Market
- $627,800-- bd2 ba2.9k sqft10408 W Avalon Dr, Avondale, AZ 85392Off Market
- $588,600-- bd3 ba2.1k sqft10318 W Avalon Dr, Avondale, AZ 85392Off Market
Nearby schools
GreatSchools rating
- 5/10Garden Lakes Elementary SchoolGrades: PK-8Distance: 0.7 mi
- 4/10Westview High SchoolGrades: 9-12Distance: 0.8 mi
Schools provided by the listing agent
- Elementary: Garden Lakes Elementary School
- Middle: Garden Lakes Elementary School
- High: Westview High School
- District: Pendergast Elementary District
Source: ARMLS. This data may not be complete. We recommend contacting the local school district to confirm school assignments for this home.
Get a cash offer in 3 minutes
Find out how much your home could sell for in as little as 3 minutes with a no-obligation cash offer.
Estimated market value
$692,200
Get a cash offer in 3 minutes
Find out how much your home could sell for in as little as 3 minutes with a no-obligation cash offer.
Estimated market value
$692,200
- Arizona
- Maricopa County
- Avondale
- 85392
- Glenarm Farms
- 10401 W AVALON Drive
Nearby cities
Nearby neighborhoods
Nearby zip codes
Other Avondale Topics
