Skip main navigation
Accepting backups
  • $450,000

    10401 W DESERT ROCK Drive, Sun City, AZ 85351

    2beds
    2,443sqft
    : 
    $2,648/mo
    Get pre-qualified
    Single Family Residence
    Built in 1973
    8,625 Square Feet Lot
    $-- Zestimate®
    $184/sqft
    $-- HOA

    What's special

    Sparkling poolFull covered patioArizona roomCharming two-way fireplaceLow-maintenance landscapingAbundant natural lightMultiple relaxing spaces
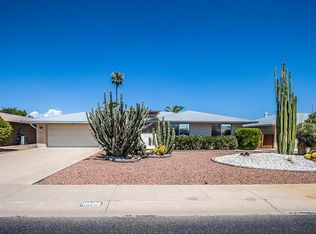
    Welcome to this inviting Sun City retreat with spacious living areas, warm wood flooring, a charming two-way fireplace, wet bar, and abundant natural light. See all photos including virtual images. The kitchen offers generous counter space, breakfast seating, and plenty of storage. Enjoy multiple relaxing spaces, including an Arizona room, formal dining room, and a private backyard oasis with a full covered patio, gazebo, sparkling pool, low-maintenance landscaping, and room to entertain. This model was a a rare limited-production by Del Webb. If you like something different, he only build a few of this one! It has 2 master bedrooms! Located in the heart of Sun City near recreation centers, golf, pools, clubs, fitness, bowling, pickleball, shopping, dining, and more--this home offers the lifestyle buyers are looking for! In 2010, a new solar hot water system was installed. In 2015, a complete solar system was installed on the roof. In 2017, all new windows and patio doors were installed, new awning was added along with gutters and downspouts, and 2 security doors. In 2018, a new front door was installed. In 2021, new garage door springs and a door opener were installed. In 2026. new flooring was added.
    75 days
    |
    48
    |
    1
    |

    Zillow last checked:

    Listing updated:

    Listed by:

    Paulette Davis 602-989-8990,

    Realty ONE Group,

    Hope Davis 623-910-5676,

    Realty ONE Group

    Source: ARMLS,MLS#: 7026333MLS Logo

      Facts & features

      Interior

      Bedrooms & bathrooms
      • Bedrooms: 2
      • Bathrooms: 3
      • Full bathrooms: 2
      • 1/2 bathrooms: 1
      Heating
      • Electric
      Cooling
      • Central Air, Ceiling Fan(s), Programmable Thmstat
      Appliances
      • Included: Dryer, Washer, Refrigerator, Built-in Microwave, Dishwasher, Disposal, Electric Range, Electric Cooktop, Built-In Electric Oven
      • Laundry: In Garage
      Features
      • High Speed Internet, Double Vanity, Wet Bar, Pantry, 2 Master Baths, Full Bth Master Bdrm, Separate Shwr & Tub
      • Flooring: Carpet, Tile, Wood
      • Windows: Solar Screens, Double Pane Windows, ENERGY STAR Qualified Windows, Vinyl Frame
      • Has basement: No
      • Number of fireplaces: 1
      • Fireplace features: Double Sided, Family Room, Living Room
      Interior area
      • Total structure area: 2,443
      • Total interior livable area: 2,443 sqft

      Property

      Parking
      • Total spaces: 4
      • Parking features: Attached, Garage Door Opener, Extended Length Garage, Attch'd Gar Cabinets, Electric Vehicle Charging Station(s)
      • Attached garage spaces: 2
      • Uncovered spaces: 2
      Accessibility
      • Accessibility features: Bath Grab Bars
      Features
      • Stories: 1
      • Patio & porch: Covered, Patio
      • Exterior features: Rain Gutters, Storage
      • Has private pool: Yes
      • Pool features: Outdoor Pool, Play Pool, Heated
      • Spa features: None
      • Fencing: Front Yard,Back Yard,Block,Wrought Iron
      Lot
      • Size: 8,625 Square Feet
      • Features: North/South Exposure, Sprinklers In Rear, Sprinklers In Front, Gravel/Stone Front, Gravel/Stone Back, Auto Timer H2O Front, Auto Timer H2O Back
      Details
      • Additional structures: Shed(s), Gazebo
      • Parcel number: 20095105
      • Special conditions: Age Restricted (See Remarks)

      Construction

      Type & style
      • Home type: SingleFamily
      • Architectural style: Ranch
      • Property subtype: Single Family Residence
      Materials
      • Wood Frame, Painted, Block
      • Foundation: Slab
      • Roof: Composition
      Condition
      • Year built: 1973
      Details
      • Builder name: Del Webb

      Utilities & green energy

      • Sewer: Private Sewer
      • Water: Pvt Water Company
      Green energy
      • Energy efficient items: Solar Panels, Water Heater

      Community & HOA

      Community
      • Features: Pool, Racquetball, Golf, Pickleball, Community Spa, Community Spa Htd, Community Media Room, Tennis Court(s), Fitness Center
      • Senior community: Yes
      • Subdivision: SUN CITY 33
      HOA
      • Has HOA: No
      • Services included: Other (See Remarks)
      Location
      • Region: Sun City

      Financial & listing details

      • Price per square foot: $184/sqft
      • Tax assessed value: $366,300
      • Annual tax amount: $1,860
      • Date on market: 5/10/2026
      • Cumulative days on market: 73 days
      • Listing terms: Cash,Conventional,FHA,VA Loan
      • Ownership: Fee Simple
      • Road surface type: Paved

        Estimated market value

        Not available

        Estimated sales range

        Not available

        Not available

        Price history

        DateEventPrice
        6/17/2026Listed for sale$450,000$184/sqft
        Source: ARMLS #7026333 Report a problem
        5/11/2026Listing removed$450,000$184/sqft
        Source: ARMLS #7026333 Report a problem
        5/10/2026Listed for sale$450,000+83.7%$184/sqft
        Source: ARMLS #7026333 Report a problem
        6/1/2017Listing removed$245,000$100/sqft
        Source: East Valley #5594102 Report a problem
        4/21/2017Listed for sale$245,000+55.1%$100/sqft
        Source: Keller Williams Realty East Valley #5594102 Report a problem
        8/24/2000Sold$158,000$65/sqft
        Source: ARMLS #1524002 Report a problem

        Public tax history

        YearProperty taxesTax assessment
        2025$661 +4.9%$36,630 -7.6%
        2024$630 +1.7%$39,650 +89.9%
        2023$619 -60.6%$20,881 -20%
        2022$1,570 -0.5%$26,110 +4.9%
        2021$1,579 +1.3%$24,900 +11.2%
        2020$1,558 +3.9%$22,400 +5.2%
        2019$1,500 $21,300 +7.3%
        2018$1,500 +3.8%$19,850 +9.5%
        2017$1,444 +11.7%$18,120 +3.7%
        2016$1,293 +4.8%$17,480 +7.8%
        2015$1,234 $16,210 +20.4%
        2014-- $13,460 +7.2%
        2013-- $12,560 -6.8%
        2012-- $13,480 -14.5%
        2011-- $15,760 -0.9%
        2010-- $15,900 -19.1%
        2009-- $19,650 -16.2%
        2008-- $23,450 +13%
        2007-- $20,750 +64.7%
        2006-- $12,600
        2005-- $12,600 -6%
        2004-- $13,400
        2003-- $13,400 +7.6%
        2002-- $12,450
        Find assessor info on the county website

        Monthly payment

        Est. payment

        Payment breakdown

        Explore the cost of this home by adjusting the details. Changes won't be saved.
        All calculations are estimates and provided by Zillow, Inc. for informational purposes only. Actual amounts may vary.
        HOA fees may include property taxes on listings classified as Co-Ops. Contact the listing agent and/or owner for fee details.
        See how much you could borrow to make a competitive offer.

        Climate risks

        Neighborhood: 85351

        Getting around

        14 / 100
        Car-Dependent
        40 / 100
        Somewhat Bikeable

        Nearby schools

        GreatSchools rating

        A local agent can set up tours, give advice and negotiate with sellers.

        Browse local experts

        Similar homes