Located in a highly desirable gated community, NO CDD, this stunning 4-bedroom, 3-bathroom home sits on a spacious corner lot and features a 3-car garage, 8-foot doors, crown molding, water softener system, stunning light fixtures and a beautifully fenced yard offering privacy and security. The heart of the home is the gourmet kitchen, complete with built-in oven and microwave, a cooktop with a vented hood, and a large kitchen island perfect for seating and entertaining. This stylish kitchen opens up to the family room and eating space, creating an open and inviting atmosphere. A formal living and dining room add an elegant touch, while the butler's pantry provides extra storage and convenience. Enjoy Florida living to the fullest with a screened-in lanai, perfect for outdoor relaxation. The home is equipped with an irrigation system to keep your lawn lush and green, while hurricane shutters deliver peace of mind during storm season. Inside, you’ll find tile flooring throughout the living spaces, with cozy carpeting in the bedrooms. The master suite is a private retreat, featuring dual sinks, a luxurious garden tub, and an oversized walk-in shower—ideal for unwinding after a long day. The community center is right across the street featuring resort style pool and play ground. With easy access to I-75 and the Crosstown Expressway, Shopping and Dining, this home is perfectly located for a quick and convenient commute. Don't miss your chance to own this exceptional home in a sought-after community. Schedule your showing today!
Sold for $690,000
$690,000
10402 Alcon Blue Dr, Riverview, FL 33578
4beds
3,063sqft
Single Family Residence
Built in 2018
0.26 Acres Lot
$672,200 Zestimate®
$225/sqft
$3,496 Estimated rent
Home value
$672,200
Estimated sales range
Not available
$3,496/mo
Zestimate® history
Owner options
List your home for rent
$3,496/mo
Rent Zestimate®
Find your next renter with Zillow Rental Manager. Plus, with online applications, you can quickly screen prospective tenants – for free.
$3,496/mo
Rent Zestimate®
Refinance and save
$4,891/mo
Est. payment
Refinancing to a lower rate could help reduce your monthly payments and save thousands over the life of the loan.
$4,891/mo
Est. payment
Explore your selling options
Work with a Zillow partner agent
Leverage their expertise and Zillow's premium Showcase listings to get your home seen by more buyers.
Get startedList with your own agent
Get your home in front of millions of buyers by listing it on Zillow.
Learn how to do itSell it yourself
Take full control of how buyers see your home on Zillow by listing For Sale by Owner (FSBO).
List your homeWhat's special
Zillow last checked:
Listing updated:
Listed by:
Tammy Keller 813-917-1246,
CHARLES RUTENBERG REALTY INC 727-538-9200,
Kaylee Keller 813-841-1823,
CHARLES RUTENBERG REALTY INC
Bought with:
Tina Faulkner, 3611721
APEX INTERNATIONAL BROKERAGE
Source: Stellar MLS,MLS#: TB8371025 Originating MLS: Suncoast Tampa
Originating MLS: Suncoast Tampa
Facts & features
Interior
Bedrooms & bathrooms
- Bedrooms: 4
- Bathrooms: 3
- Full bathrooms: 3
Rooms
- Room types: Den/Library/Office
Primary bedroom
- Features: Walk-In Closet(s)
- Level: First
- Area: 252 Square Feet
- Dimensions: 14x18
Bedroom 2
- Features: Walk-In Closet(s)
- Level: First
- Area: 182 Square Feet
- Dimensions: 13x14
Bedroom 3
- Features: Walk-In Closet(s)
- Level: First
- Area: 143 Square Feet
- Dimensions: 11x13
Primary bathroom
- Level: First
- Area: 165 Square Feet
- Dimensions: 11x15
Bathroom 4
- Features: Walk-In Closet(s)
- Level: First
- Area: 154 Square Feet
- Dimensions: 11x14
Dining room
- Level: First
- Area: 391 Square Feet
- Dimensions: 17x23
Kitchen
- Level: First
- Area: 216 Square Feet
- Dimensions: 18x12
Living room
- Level: First
- Area: 330 Square Feet
- Dimensions: 15x22
Office
- Level: First
- Area: 132 Square Feet
- Dimensions: 11x12
Heating
- Central
Cooling
- Central Air
Appliances
- Included: Oven, Cooktop, Dishwasher, Disposal, Microwave, Range Hood, Refrigerator, Water Softener
- Laundry: Inside, Laundry Room
Features
- Ceiling Fan(s), Crown Molding, High Ceilings, Kitchen/Family Room Combo, Solid Surface Counters, Solid Wood Cabinets, Split Bedroom
- Flooring: Carpet, Ceramic Tile
- Windows: Blinds
- Has fireplace: No
Interior area
- Total structure area: 4,118
- Total interior livable area: 3,063 sqft
Property
Parking
- Total spaces: 3
- Parking features: Garage - Attached
- Attached garage spaces: 3
Features
- Levels: One
- Stories: 1
- Exterior features: Irrigation System
- Fencing: Fenced
- Has view: Yes
- View description: Pond
- Has water view: Yes
- Water view: Pond
Lot
- Size: 0.26 Acres
- Dimensions: 93.96 x 120.11
- Features: Corner Lot
Details
- Parcel number: U053020A1G00000000110.0
- Zoning: PD
- Special conditions: None
Construction
Type & style
- Home type: SingleFamily
- Property subtype: Single Family Residence
Materials
- Block
- Foundation: Slab
- Roof: Shingle
Condition
- New construction: No
- Year built: 2018
Utilities & green energy
- Sewer: Public Sewer
- Water: Public
- Utilities for property: BB/HS Internet Available, Cable Available
Community & HOA
Community
- Features: Clubhouse, Gated Community - No Guard, Playground, Pool
- Pet fee: $0 monthly
- Subdivision: MARIPOSA PH 1
HOA
- Has HOA: Yes
- HOA fee: $192 monthly
- HOA name: Greenacre properties
- HOA phone: 813-600-1100
Location
- Region: Riverview
Financial & listing details
- Price per square foot: $225/sqft
- Tax assessed value: $573,271
- Annual tax amount: $7,247
- Date on market: 4/7/2025
- Cumulative days on market: 16 days
- Listing terms: Cash,Conventional,VA Loan
- Ownership: Fee Simple
- Total actual rent: 0
- Road surface type: Asphalt
Price history
| Date | Event | Price |
|---|---|---|
| 5/30/2025 | Sold | $690,000-1.4%$225/sqft |
Source:  Stellar MLS #TB8371025 Report a problem Stellar MLS #TB8371025 Report a problem | ||
| 4/25/2025 | Pending sale | $700,000$229/sqft |
Source: Stellar MLS #TB8371025 Report a problem | ||
| 4/8/2025 | Listed for sale | $700,000+41.8%$229/sqft |
Source: Stellar MLS #TB8371025 Report a problem | ||
| 3/12/2019 | Sold | $493,800$161/sqft |
Source: Public Record Report a problem | ||
Public tax history
| Year | Property taxes | Tax assessment |
|---|---|---|
| 2025 | $7,839 +8.2% | $573,271 +40.4% |
| 2024 | $7,247 +3.2% | $408,342 +3% |
| 2023 | $7,020 +3.7% | $396,449 +3% |
| 2022 | $6,767 +1% | $384,902 +3% |
| 2021 | $6,702 +1.7% | $373,691 +1.4% |
| 2020 | $6,592 +159.3% | $368,532 +269.6% |
| 2019 | $2,543 | $99,708 |
| 2018 | $2,543 +26.7% | $99,708 +15.2% |
| 2017 | $2,007 +8.9% | $86,588 +17.9% |
| 2016 | $1,843 +8.9% | $73,469 +551% |
| 2015 | $1,693 | $11,286 |
Find assessor info on the county website
Neighborhood: 33578
Nearby homes
- $895,0005 bd4 ba3.8k sqft10404 Alcon Blue Dr, Riverview, FL 33578For Sale

- $720,0005 bd4 ba3.7k sqft10409 Cardera Dr, Riverview, FL 33578Sold

- $1,010,0005 bd4 ba4.2k sqft10406 Alcon Blue Dr, Riverview, FL 33578Sold

- $641,7005 bd4 ba3.4k sqft10401 Alcon Blue Dr, Riverview, FL 33578Off Market
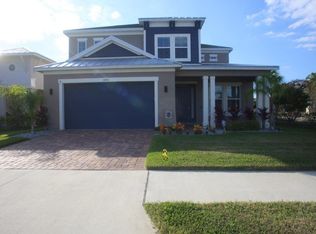
- $789,1006 bd4 ba4.2k sqft10411 Cardera Dr, Riverview, FL 33578Off Market
- $472,5004 bd2 ba2.1k sqft10403 Alcon Blue Dr, Riverview, FL 33578Off Market
- $848,500-- bd4 ba3.9k sqft10410 Cardera Dr, Riverview, FL 33578Off Market
- $484,0003 bd3 ba2.2k sqft10405 Alcon Blue Dr, Riverview, FL 33578Off Market
Nearby schools
GreatSchools rating
- 5/10Symmes Elementary SchoolGrades: PK-5Distance: 1.4 mi
- 2/10Giunta Middle SchoolGrades: 6-8Distance: 1.9 mi
- 3/10Spoto High SchoolGrades: 9-12Distance: 1.8 mi
Schools provided by the listing agent
- Elementary: Symmes-HB
- Middle: Giunta Middle-HB
- High: Spoto High-HB
Source: Stellar MLS. This data may not be complete. We recommend contacting the local school district to confirm school assignments for this home.
Get a cash offer in 3 minutes
Find out how much your home could sell for in as little as 3 minutes with a no-obligation cash offer.
Estimated market value
$672,200
Get a cash offer in 3 minutes
Find out how much your home could sell for in as little as 3 minutes with a no-obligation cash offer.
Estimated market value
$672,200
- Florida
- Hillsborough County
- Brandon
- 33578
- 10402 Alcon Blue Dr
Nearby cities
Nearby neighborhoods
Nearby zip codes
Other Brandon Topics
