Extremely Rare Find! 3-Bedroom, 3 Full Bath Branson Landing/Boardwalk condo. Luxury & sophistication define this hard-to-find opportunity for the discriminating buyer. The exquisite design easily facilitates indoor-outdoor living. Enjoy cool nights in front of the fireplace on your very own Fabulous 1100 square foot deck, which is partially canopied and has stunning Views of the Lake as well as the Boardwalk's shopping Promenade. You can people watch as shoppers go by, or the occasional Branson Landing parade, even a 5K Walk can be seen. BUT, that's not all, watch fisherman & boaters on Lake Taneycomo from the kitchen while cooking dinner. Enjoy all that The Branson Landing has for Entertainment, from Summer Concerts to Fireworks at the Holidays, Bowling at Andy B's, Arcade gaming for all ages, META Golf Lounge and so many restaurants and shops and a Zipline over the Lake! New Tile Flooring, wide crown moldings & baseboards, Larger Utility Room and Custom Dining Room with added Pantry storage in the hallway. This is a one of a kind home, designed for Full Time Living by these original owners. Furnishings are optional, including the Baby Grand Piano. Included with the purchase of the condo, are 2 Parking spaces in the Private Garage. This condo is A MUST see! There's no comparison to the others. Call for your appointment to see this spectacular property TODAY!
Closed
Price Unknown
10402 Branson Landing Boulevard, Branson, MO 65616
3beds
2,243sqft
Condominium
Built in 2007
-- sqft lot
$565,100 Zestimate®
$--/sqft
$2,843 Estimated rent
Home value
$565,100
$514,000 - $616,000
$2,843/mo
Zestimate® history
Owner options
List your home for rent
$2,843/mo
Rent Zestimate®
Find your next renter with Zillow Rental Manager. Plus, with online applications, you can quickly screen prospective tenants – for free.
$2,843/mo
Rent Zestimate®
Refinance and save
$681/mo
Est. payment
Refinancing to a lower rate could help reduce your monthly payments and save thousands over the life of the loan.
$681/mo
Est. payment
Explore your selling options
Work with a Zillow partner agent
Leverage their expertise and Zillow's premium Showcase listings to get your home seen by more buyers.
Get startedList with your own agent
Get your home in front of millions of buyers by listing it on Zillow.
Learn how to do itSell it yourself
Take full control of how buyers see your home on Zillow by listing For Sale by Owner (FSBO).
List your homeWhat's special
Zillow last checked:
Listing updated:
Listed by:
Patty Silliman 417-598-7384,
Silliman Realty & Associates
Bought with:
Josie Lane, 2024010762
White Magnolia Real Estate LLC
Source: SOMOMLS as distributed by MLS GRID,MLS#: 60270934
Facts & features
Interior
Bedrooms & bathrooms
- Bedrooms: 3
- Bathrooms: 3
- Full bathrooms: 3
Rooms
- Room types: Master Bedroom, Foyer, Pantry
Primary bedroom
- Area: 232.14
- Dimensions: 15.9 x 14.6
Bedroom 2
- Area: 156
- Dimensions: 13 x 12
Bedroom 3
- Area: 136.64
- Dimensions: 12.2 x 11.2
Primary bathroom
- Area: 166.05
- Dimensions: 13.5 x 12.3
Bathroom
- Description: Aprx Room Sizes: 13.3 x 8.3 Ensuite
Bathroom full
- Area: 91.1
- Dimensions: 11.11 x 8.2
Dining room
- Description: Formal
- Area: 93.96
- Dimensions: 11.6 x 8.1
Entry hall
- Area: 44
- Dimensions: 8 x 5.5
Great room
- Area: 239.76
- Dimensions: 21.6 x 11.1
Kitchen
- Area: 123.9
- Dimensions: 11.8 x 10.5
Laundry
- Area: 84.92
- Dimensions: 10.11 x 8.4
Heating
- Central, Electric, Propane
Cooling
- Ceiling Fan(s), Central Air, Heat Pump
Appliances
- Included: Dishwasher, Disposal, Electric Water Heater, Free-Standing Electric Oven, Ice Maker, Microwave, Refrigerator
- Laundry: W/D Hookup
Features
- Elevator, Granite Counters, High Speed Internet, Tray Ceiling(s), Walk-In Closet(s), Walk-in Shower, Wet Bar
- Flooring: Carpet, Tile
- Windows: Blinds, Double Pane Windows, Shutters
- Has basement: No
- Has fireplace: Yes
- Fireplace features: Glass Doors, Living Room, Propane, See Through
Interior area
- Total structure area: 2,243
- Total interior livable area: 2,243 sqft
- Finished area above ground: 2,243
- Finished area below ground: 0
Property
Parking
- Total spaces: 2
- Parking features: Basement, Covered, Gated, Private
- Attached garage spaces: 2
Features
- Levels: One
- Stories: 1
- Patio & porch: Covered, Deck
- Has spa: Yes
- Spa features: Bath
- Has view: Yes
- View description: Lake, Panoramic
- Has water view: Yes
- Water view: Lake
Lot
- Features: None
Details
- Parcel number: 088.033003001030.402
Construction
Type & style
- Home type: Condo
- Property subtype: Condominium
Materials
- Brick
- Foundation: Brick/Mortar
- Roof: Composition
Condition
- Year built: 2007
Utilities & green energy
- Sewer: Public Sewer
- Water: Public
- Utilities for property: Cable Available
Community & HOA
Community
- Security: Fire Sprinkler System
- Subdivision: Branson Landing/The Boardwalk
HOA
- Services included: Insurance, Maintenance Structure, Common Area Maintenance, Exercise Room, Maintenance Grounds, Security, Snow Removal, Pool, Trash
- HOA phone: 417-337-0912
- Second HOA fee: $681 monthly
Location
- Region: Branson
Financial & listing details
- Annual tax amount: $4,492
- Date on market: 8/29/2024
- Listing terms: Cash,Conventional
- Road surface type: Asphalt
Price history
| Date | Event | Price |
|---|---|---|
| 8/1/2024 | Sold | -- |
Source:  SOMOMLS as distributed by MLS GRID #60270934 Report a problem SOMOMLS as distributed by MLS GRID #60270934 Report a problem | ||
| 7/23/2024 | Pending sale | $589,000$263/sqft |
Source: SOMOMLS as distributed by MLS GRID #60270934 Report a problem | ||
| 6/16/2024 | Listed for sale | $589,000+30.9%$263/sqft |
Source: SOMOMLS as distributed by MLS GRID #60270934 Report a problem | ||
| 1/9/2018 | Listing removed | $449,900$201/sqft |
Source: Sherrell Realty & Assoc., LLC #60091957 Report a problem | ||
| 10/6/2017 | Listed for sale | $449,900$201/sqft |
Source: Sherrell Realty & Assoc., LLC #60091957 Report a problem | ||
Public tax history
Tax history is unavailable.
Neighborhood: 65616
Nearby homes
- $--1 bd2 ba1k sqft9304 Branson Landing Blvd, Branson, MO 65616Sold
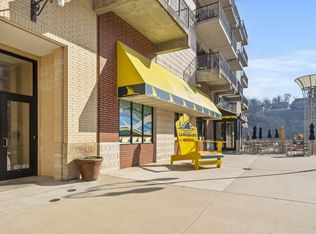
- $--2 bd2 ba1.6k sqft9301 Branson Landing Blvd, Branson, MO 65616Sold
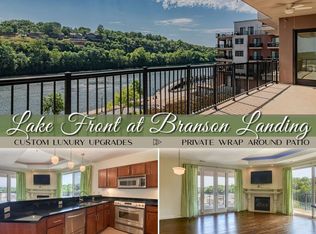
- $--2 bd2 ba1.6k sqft9216 Branson Landing Blvd #9, Branson, MO 65616Sold

- $226,8001 bd10 ba761 sqft3202A Branson Lndg, Branson, MO 65616Off Market
- $142,100-- bd-- ba506 sqft3202B Branson Lndg, Branson, MO 65616Off Market
- $227,900-- bd-- ba799 sqft3204 Branson Lndg, Branson, MO 65616Off Market
- $140,8001 bd1 ba898 sqft3204 Branson Lndg #204, Branson, MO 65616Off Market
- $174,200-- bd-- ba701 sqft3206A Branson Lndg, Branson, MO 65616Off Market
Nearby schools
GreatSchools rating
- 6/10Cedar Ridge Intermediate SchoolGrades: 4-6Distance: 1.9 mi
- 5/10Branson Jr. High SchoolGrades: 7-8Distance: 1.4 mi
- 7/10Branson High SchoolGrades: 9-12Distance: 3.7 mi
Schools provided by the listing agent
- Elementary: Branson Cedar Ridge
- Middle: Branson
- High: Branson
Source: SOMOMLS as distributed by MLS GRID. This data may not be complete. We recommend contacting the local school district to confirm school assignments for this home.
Sell for more on Zillow
Get a Zillow Showcase℠ listing at no additional cost and you could sell for .
$565,100
2% more
+$11,302
With Zillow Showcase(estimated)
$576,402
- Missouri
- Taney County
- Branson
- 65616
- 10402 Branson Landing Boulevard
Nearby cities
Nearby zip codes
Other Branson Topics
