Tastefully updated Lakewood home with room to breathe, room to park, and a backyard built for actually using. This 3 bedroom, 1.5 bath rambler sits on an 11,183 sq ft lot tucked into a private setting that feels a world away from how close it actually is to schools, shopping, JBLM, and your daily commute. Inside, 1,140 sq ft has been thoughtfully refreshed throughout. All appliances stay, the electrical panel is new, and the roof is just one year old, so the big-ticket items are already handled. Out back is where this home really opens up. A large, fully fenced yard with newer fencing and mature landscaping gives you privacy and room to spread out. The covered patio works year-round, the hot tub is ready to enjoy, and the detached 2 car garage adds storage and workspace. There's also TONS of parking, including a 30A RV connector for the camper, boat, or visiting guest. The combination of updated systems, a private lot, a covered outdoor space, and parking that can actually accommodate real life is genuinely hard to find at this price point in Lakewood.
Sold
Listed by: Keller Williams Realty • John Hurlbut
Bought with: Best Choice Realty LLC
$500,000
10402 Douglas Drive SW, Lakewood, WA 98499
3beds
1,140sqft
Single Family Residence
Built in 1958
0.26 Acres Lot
$505,700 Zestimate®
$439/sqft
$2,595 Estimated rent
Home value
$505,700
$480,000 - $531,000
$2,595/mo
Zestimate® history
Owner options
List your home for rent
$2,595/mo
Rent Zestimate®
Find your next renter with Zillow Rental Manager. Plus, with online applications, you can quickly screen prospective tenants – for free.
$2,595/mo
Rent Zestimate®
Refinance and save
$3,079/mo
Est. payment
Refinancing to a lower rate could help reduce your monthly payments and save thousands over the life of the loan.
$3,079/mo
Est. payment
Explore your selling options
Work with a Zillow partner agent
Leverage their expertise and Zillow's premium Showcase listings to get your home seen by more buyers.
Get startedList with your own agent
Get your home in front of millions of buyers by listing it on Zillow.
Learn how to do itSell it yourself
Take full control of how buyers see your home on Zillow by listing For Sale by Owner (FSBO).
List your homeWhat's special
Tons of parkingCovered patio works year-roundPrivate settingMature landscapingCovered outdoor spacePrivate lotThoughtfully refreshed throughout
Zillow last checked:
Listing updated:
Listed by:
John Hurlbut,
Keller Williams Realty
Bought with:
Hannah Gilmore, 122902
Best Choice Realty LLC
Source: NWMLS as distributed by MLS GRID,MLS#: 2519552
Facts & features
Interior
Bedrooms & bathrooms
- Bedrooms: 3
- Bathrooms: 2
- Full bathrooms: 1
- 1/2 bathrooms: 1
- Main level bathrooms: 2
- Main level bedrooms: 3
Primary bedroom
- Level: Main
Bedroom
- Level: Main
Bedroom
- Level: Main
Bathroom full
- Level: Main
Other
- Level: Main
Dining room
- Level: Main
Entry hall
- Level: Main
Family room
- Level: Main
Kitchen without eating space
- Level: Main
Utility room
- Level: Main
Heating
- Forced Air, Electric, Natural Gas
Cooling
- Has cooling: Yes
Appliances
- Included: Dishwasher, Dryer, Microwave, Refrigerator, Stove(s)/Range(s), Washer, Dishwasher(s), Dryer(s), Microwave(s), Refrigerator(s), Washer(s), Water Heater: Gas, Water Heater Location: Garage
Features
- Ceiling Fan(s), Dining Room
- Flooring: Ceramic Tile, Vinyl Plank
- Windows: Dbl Pane/Storm Window
- Basement: None
- Has fireplace: No
Interior area
- Total structure area: 1,140
- Total interior livable area: 1,140 sqft
Property
Parking
- Total spaces: 9
- Parking features: Attached Garage, Detached Garage, RV Parking
- Has attached garage: Yes
- Covered spaces: 3
- Uncovered spaces: 6
Features
- Levels: One
- Stories: 1
- Entry location: Main
- Patio & porch: Ceiling Fan(s), Dbl Pane/Storm Window, Dining Room, Water Heater
- Has spa: Yes
Lot
- Size: 0.26 Acres
- Features: Corner Lot, Paved, Cable TV, Dog Run, Fenced-Fully, Gas Available, High Speed Internet, Hot Tub/Spa, Outbuildings, Patio, RV Parking, Shop
- Topography: Level
- Residential vegetation: Garden Space
Details
- Parcel number: 2335201030
- Special conditions: Standard
Construction
Type & style
- Home type: SingleFamily
- Architectural style: 1 Story
- Property subtype: Single Family Residence
Materials
- Metal/Vinyl, Stone, Wood Siding
- Foundation: Poured Concrete, Slab
- Roof: Composition
Condition
- Very Good
- Year built: 1958
Utilities & green energy
- Electric: Company: Lakeview
- Sewer: Sewer Connected, Company: Pierce County Sewer
- Water: Public, Company: Lakewood Water District
- Utilities for property: Xfinity/Comcast, Xfinity/Comcast
Community & HOA
Community
- Features: Athletic Court, Park, Playground
- Subdivision: Lakewood
Location
- Region: Lakewood
Financial & listing details
- Price per square foot: $439/sqft
- Tax assessed value: $433,500
- Annual tax amount: $4,906
- Date on market: 7/17/2026
- Cumulative days on market: 6 days
- Listing terms: Conventional,FHA,State Bond,VA Loan
- Inclusions: Dishwasher(s), Dryer(s), Microwave(s), Refrigerator(s), Stove(s)/Range(s), Washer(s)
Price history
| Date | Event | Price |
|---|---|---|
| 6/22/2026 | Sold | $500,000+0%$439/sqft |
Source:  NWMLS as distributed by MLS GRID #2519552 Report a problem NWMLS as distributed by MLS GRID #2519552 Report a problem | ||
| 5/12/2026 | Pending sale | $499,950$439/sqft |
Source: NWMLS as distributed by MLS GRID #2519552 Report a problem | ||
| 5/7/2026 | Listed for sale | $499,950+212.6%$439/sqft |
Source: NWMLS as distributed by MLS GRID #2519552 Report a problem | ||
| 10/31/2013 | Sold | $159,950$140/sqft |
Source: NWMLS as distributed by MLS GRID #534911 Report a problem | ||
| 9/14/2013 | Pending sale | $159,950$140/sqft |
Source: RE/MAX PROFESSIONALS #534911 Report a problem | ||
| 8/23/2013 | Listed for sale | $159,950$140/sqft |
Source: RE/MAX PROFESSIONALS #534911 Report a problem | ||
Public tax history
| Year | Property taxes | Tax assessment |
|---|---|---|
| 2025 | $4,850 +3.3% | $433,500 +5% |
| 2024 | $4,694 +6% | $413,000 +1.1% |
| 2023 | $4,428 +0.3% | $408,600 -4% |
| 2022 | $4,416 +13.5% | $425,800 +28.7% |
| 2021 | $3,891 +40.5% | $330,800 +24.7% |
| 2019 | $2,770 -9.3% | $265,200 +15.8% |
| 2018 | $3,053 +13.4% | $229,100 +11.4% |
| 2017 | $2,692 +11.5% | $205,600 +30.4% |
| 2016 | $2,413 | $157,700 +4.7% |
| 2014 | $2,413 +139% | $150,600 +3.5% |
| 2013 | $1,010 | $145,500 +15% |
| 2012 | -- | $126,500 -20.6% |
| 2011 | -- | $159,400 -6.1% |
| 2010 | -- | $169,800 |
Find assessor info on the county website
Neighborhood: Tyee Park
Nearby homes
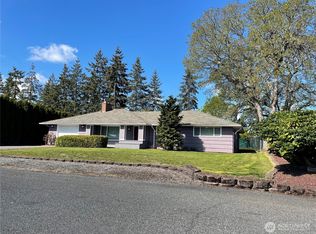
- $572,0004 bd2 ba1.7k sqft10414 Douglas Dr SW, Lakewood, WA 98499Sold
- $435,0003 bd2 ba1k sqft10316 Villa Ln SW, Lakewood, WA 98499Sold

- $478,0003 bd2 ba1.1k sqft5245 Filbert Ln SW, Lakewood, WA 98499Sold
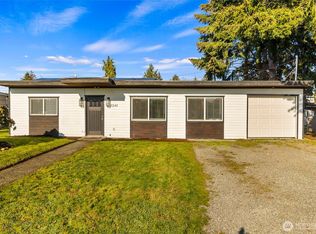
- $580,000-- bd-- ba1.6k sqft5307 104th St SW #5305, Lakewood, WA 98499Sold
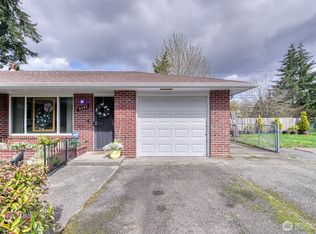
- $350,0002 bd1 ba744 sqft5239 Filbert Ln SW, Lakewood, WA 98499Sold
- $335,0002 bd1 ba720 sqft10221 Villa Ln SW, Lakewood, WA 98499Sold
- $580,0004 bd2 ba2.3k sqft10521 Douglas Dr SW, Tacoma, WA 98499Sold
- $482,9503 bd2 ba2.1k sqft10216 Villa Ln SW, Lakewood, WA 98499Sold
Nearby schools
GreatSchools rating
- 4/10Tyee Park Elementary SchoolGrades: PK-5Distance: 1 mi
- 6/10Harrison Preparatory SchoolGrades: 6-12Distance: 0.9 mi
- 4/10Clover Park High SchoolGrades: 9-12Distance: 0.5 mi
Schools provided by the listing agent
- Elementary: Tyee Park Elem
- Middle: Hudtloff Mid
- High: Clover Park High
Source: NWMLS as distributed by MLS GRID. This data may not be complete. We recommend contacting the local school district to confirm school assignments for this home.
Get a cash offer in 3 minutes
Find out how much your home could sell for in as little as 3 minutes with a no-obligation cash offer.
Estimated market value
$505,700
Get a cash offer in 3 minutes
Find out how much your home could sell for in as little as 3 minutes with a no-obligation cash offer.
Estimated market value
$505,700
- Washington
- Pierce County
- Lakewood
- 98499
- Tyee Park
- 10402 Douglas Drive SW
Nearby cities
Nearby neighborhoods
Nearby zip codes
Other Lakewood Topics
