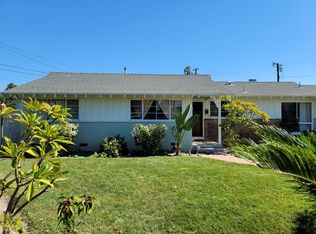
Excellent opportunity to make this home yours or invest in this desirable, quiet neighborhood. The house is situated on a generous 8835 sq. ft. cul-de-sac lot, making it a potential location for an Accessory Dwelling Unit (ADU). This home boasts curb appeal, with a well-maintained yard equipped with sprinklers. It features 4 bedrooms and 1 3/4 bathrooms, offering 1347 sq. ft. of living space with endless possibilities for expansion or customization to create your dream living space.
Upon entering the home, you will be greeted by a spacious open layout living room with a fireplace. Patio doors off the living room lead to an oversized covered patio overlooking a park-like setting with lush, mature trees, providing an excellent space for outdoor entertaining. Additionally, the house is equipped with central air, ensuring year-round comfort. Neutral-colored carpets are featured throughout.
The home provides direct access to the 2-car garage through the kitchen or a separate entrance from the backyard. Inside the garage, you'll find washer/dryer hookups for added convenience.
Conveniently located just a few minutes from Disneyland, the Block of Orange, Anaheim Packing District, Angel Stadium, Honda Center as well as restaurants and freeways, this home is a must-see.
Don’t miss out on this fantastic opportunity to own a piece of this peaceful neighborhood!
Sold for $910,000
Street View
Listed by: Simple Funding & Realty • Cecile Duong • Contact: 714-658-6040
Bought with: eXp Realty of California Inc
$910,000
10402 Eleanor Dr, Garden Grove, CA 92840
4beds
1,347sqft
Single Family Residence
Built in 1955
8,835 Square Feet Lot
$1,080,900 Zestimate®
$676/sqft
$4,115 Estimated rent
Home value
$1,080,900
$1.03M - $1.13M
$4,115/mo
Zestimate® history
Owner options
List your home for rent
$4,115/mo
Rent Zestimate®
Find your next renter with Zillow Rental Manager. Plus, with online applications, you can quickly screen prospective tenants – for free.
$4,115/mo
Rent Zestimate®
Refinance and save
$5,786/mo
Est. payment
Refinancing to a lower rate could help reduce your monthly payments and save thousands over the life of the loan.
$5,786/mo
Est. payment
Explore your selling options
Work with a Zillow partner agent
Leverage their expertise and Zillow's premium Showcase listings to get your home seen by more buyers.
Get startedList with your own agent
Get your home in front of millions of buyers by listing it on Zillow.
Learn how to do itSell it yourself
Take full control of how buyers see your home on Zillow by listing For Sale by Owner (FSBO).
List your homeWhat's special
Mature treesAngel stadiumCentral air
Zillow last checked:
Listing updated:
Listed by:
Cecile Duong DRE #01026991 714-658-6040,
Simple Funding & Realty
Bought with:
Dylan Pham, DRE #02129636
eXp Realty of California Inc
Source: CRMLS,MLS#: PW23140231 Originating MLS: California Regional MLS
Originating MLS: California Regional MLSFacts & features
Interior
Bedrooms & bathrooms
- Bedrooms: 4
- Bathrooms: 2
- Full bathrooms: 1
- 3/4 bathrooms: 1
- Main level bathrooms: 2
- Main level bedrooms: 4
Rooms
- Room types: Bedroom, Kitchen, Living Room, Primary Bathroom, Primary Bedroom
Bedroom
- Features: All Bedrooms Down
Bathroom
- Features: Bathtub, Separate Shower
Kitchen
- Features: Tile Counters
Heating
- Forced Air, Fireplace(s)
Cooling
- Central Air, Attic Fan
Appliances
- Included: Dishwasher, Electric Cooktop, Electric Oven, Free-Standing Range, Range Hood
- Laundry: In Garage
Features
- Block Walls, Crown Molding, Eat-in Kitchen, All Bedrooms Down
- Flooring: Carpet, Vinyl
- Doors: Mirrored Closet Door(s), Sliding Doors
- Windows: Screens, Shutters
- Has fireplace: Yes
- Fireplace features: Living Room
- Common walls with other units/homes: No Common Walls
Interior area
- Total interior livable area: 1,347 sqft
Property
Parking
- Total spaces: 2
- Parking features: Door-Multi, Direct Access, Driveway, Garage, Garage Door Opener, On Street
- Attached garage spaces: 2
Accessibility
- Accessibility features: Grab Bars
Features
- Levels: One
- Stories: 1
- Entry location: Front
- Patio & porch: Concrete, Covered, Patio
- Pool features: None
- Spa features: None
- Fencing: Block
- Has view: Yes
- View description: None
Lot
- Size: 8,835 Square Feet
- Features: Sprinklers In Front
Details
- Parcel number: 08947308
- Special conditions: Standard,Trust
Construction
Type & style
- Home type: SingleFamily
- Architectural style: Ranch
- Property subtype: Single Family Residence
Materials
- Drywall, Stucco
- Foundation: Raised, Slab
- Roof: Composition
Condition
- New construction: No
- Year built: 1955
Utilities & green energy
- Electric: Standard
- Sewer: Public Sewer
- Water: Public
- Utilities for property: Electricity Available
Green energy
- Energy efficient items: Water Heater
Community & HOA
Community
- Features: Curbs, Storm Drain(s)
- Security: Carbon Monoxide Detector(s), Smoke Detector(s)
- Subdivision: ,None
Location
- Region: Garden Grove
Financial & listing details
- Price per square foot: $676/sqft
- Tax assessed value: $928,200
- Annual tax amount: $11,306
- Date on market: 8/1/2023
- Cumulative days on market: 10 days
- Listing terms: Cash,Cash to New Loan,Conventional,FHA,Trust Deed
- Inclusions: Washer/Dryer, Refrigerator (in kitchen & garage), Dishwasher, Stand alone Range and Microwave
- Exclusions: All personal property is negotiable. See addendum for list of personal item not negotiable, exclusions.
- Road surface type: Paved
Price history
| Date | Event | Price |
|---|---|---|
| 9/11/2023 | Sold | $910,000+2.2%$676/sqft |
Source:  CRMLS #PW23140231 Report a problem CRMLS #PW23140231 Report a problem | ||
| 8/10/2023 | Contingent | $890,000$661/sqft |
Source: CRMLS #PW23140231 Report a problem | ||
| 8/2/2023 | Listed for sale | $890,000$661/sqft |
Source: CRMLS #PW23140231 Report a problem | ||
Public tax history
| Year | Property taxes | Tax assessment |
|---|---|---|
| 2025 | $11,306 +2.4% | $928,200 +2% |
| 2024 | $11,040 +875.3% | $910,000 +1240.6% |
| 2023 | $1,132 +2.1% | $67,881 +2% |
| 2022 | $1,109 +1.2% | $66,550 +2% |
| 2021 | $1,096 +1.2% | $65,246 +1% |
| 2020 | $1,083 | $64,577 +2% |
| 2019 | $1,083 +1.8% | $63,311 +2% |
| 2018 | $1,064 +3.1% | $62,070 +2% |
| 2017 | $1,032 | $60,853 +2% |
| 2016 | $1,032 +4% | $59,660 +1.5% |
| 2015 | $992 +4.6% | $58,764 +2% |
| 2014 | $948 | $57,613 +0.5% |
| 2013 | -- | $57,353 +2% |
| 2012 | -- | $56,229 +2% |
| 2011 | -- | $55,127 +0.8% |
| 2010 | -- | $54,715 -0.2% |
| 2009 | -- | $54,846 +2% |
| 2008 | -- | $53,771 +2% |
| 2007 | -- | $52,717 +2% |
| 2006 | -- | $51,684 +2% |
| 2005 | -- | $50,671 +2% |
| 2004 | -- | $49,678 +1.9% |
| 2003 | -- | $48,768 +2% |
| 2002 | -- | $47,812 +2% |
| 2001 | $546 +2.1% | $46,875 +2% |
| 2000 | $535 | $45,956 |
Find assessor info on the county website
Neighborhood: 92840
Nearby homes
- $1,067,4003 bd2 ba1.2k sqft10382 Eleanor Dr, Garden Grove, CA 92840Off Market

- $1,116,9004 bd3 ba1.5k sqft10401 McDaniel Dr, Garden Grove, CA 92840Off Market
- $1,160,2003 bd2 ba1.3k sqft10406 Eleanor Dr, Garden Grove, CA 92840Off Market
- $1,106,4003 bd2 ba1.8k sqft10381 McDaniel Dr, Garden Grove, CA 92840Off Market
- $1,431,8006 bd4 ba2.1k sqft10405 McDaniel Dr, Garden Grove, CA 92840Off Market
- $1,109,1004 bd2 ba1.9k sqft10372 Eleanor Dr, Garden Grove, CA 92840Off Market
- $1,180,9004 bd2 ba2k sqft10401 Eleanor Dr, Garden Grove, CA 92840Off Market
- $1,508,9005 bd4 ba2.1k sqft10405 Eleanor Dr, Garden Grove, CA 92840Off Market
Nearby schools
GreatSchools rating
- 8/10Faylane Elementary SchoolGrades: K-6Distance: 0.5 mi
- 6/10Louis Lake Intermediate SchoolGrades: 7-8Distance: 0.5 mi
- 7/10Rancho Alamitos High SchoolGrades: 9-12Distance: 2 mi
Schools provided by the listing agent
- Elementary: Faylane
- Middle: Lake
- High: Rancho Alamitos
Source: CRMLS. This data may not be complete. We recommend contacting the local school district to confirm school assignments for this home.
Get a cash offer in 3 minutes
Find out how much your home could sell for in as little as 3 minutes with a no-obligation cash offer.
Estimated market value
$1,080,900
Get a cash offer in 3 minutes
Find out how much your home could sell for in as little as 3 minutes with a no-obligation cash offer.
Estimated market value
$1,080,900
- California
- Orange County
- Garden Grove
- 92840
- 10402 Eleanor Dr
Nearby cities
Nearby zip codes
Other Garden Grove Topics
