Skip main navigation
Sold
  • $415,000

    10402 Freewelcome Ln, Gloucester, VA 23061

    3beds
    2,027sqft
    Single Family Residence
    Built in 2007
    2.02 Acres Lot
    $437,900 Zestimate®
    $205/sqft
    $2,641 Estimated rent

    Home value

    $437,900

    $368,000 - $517,000

    $2,641/mo

    Zestimate® history
    Loading
    Loading...

    Owner options

    List your home for rent

    $2,641/mo

    Rent Zestimate®

    Find your next renter with Zillow Rental Manager. Plus, with online applications, you can quickly screen prospective tenants – for free.

    Learn more

    $2,641/mo

    Rent Zestimate®

    Refinance and save

    $2,434/mo

    Est. payment

    Refinancing to a lower rate could help reduce your monthly payments and save thousands over the life of the loan.

    See today's rates

    $2,434/mo

    Est. payment

    Explore your selling options

    Work with a Zillow partner agent

    Leverage their expertise and Zillow's premium Showcase listings to get your home seen by more buyers.

    Get started

    List with your own agent

    Get your home in front of millions of buyers by listing it on Zillow.

    Learn how to do it

    Sell it yourself

    Take full control of how buyers see your home on Zillow by listing For Sale by Owner (FSBO).

    List your home

    What's special

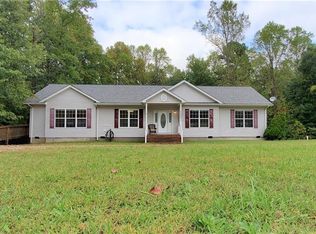
    Newly fenced in yardFreshly paved circular drivewaySpacious open floor planStainless appliancesPrivate wooded viewsLarge center islandFormal dining room
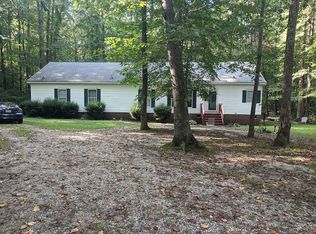
    Wonderful, single story rancher, on a 2+ acres of land. Spacious, open floor plan with 9 foot ceilings. 2 family rooms. Formal dining room. Chef's dream kitchen with a large center island, stainless appliances, recessed & pendant lighting and a pantry. First floor primary bedroom fits a king with a walk-in closet and a full bathroom with a new walk-in shower, deep garden tub and double vanity sinks. Ceiling fans in almost every room. Huge laundry room with sink & folding counter. Spacious back deck overlooks a newly fenced in yard with private wooded views. Freshly paved, circular driveway with direct drive-up access to a handicap ramp. Nice storage space under the back deck. New HVAC system. New automatic whole house generator. New whole house water filtration/softener system. New detached storage shed. New solar panels make a very low power bill $0.00/month.

    Zillow last checked:

    Listing updated:

    Listed by:

    Jasmine Efird-Lineberry,

    RE/MAX Peninsula 804-693-0728

    Bought with:

    Claude Backman

    EXP Realty LLC

    Source: REIN Inc.,MLS#: 10582978MLS Logo

    Facts & features

    Interior

    Bedrooms & bathrooms
    • Bedrooms: 3
    • Bathrooms: 2
    • Full bathrooms: 2
    Rooms
    • Room types: 1st Floor BR, 1st Floor Primary BR, PBR with Bath
    Primary bedroom
    • Level: First
    Heating
    • Heat Pump
    Cooling
    • Heat Pump
    Appliances
    • Included: Dishwasher, Microwave, Electric Range, Refrigerator, Water Softener, Electric Water Heater
    Features
    • Primary Sink-Double, Walk-In Closet(s), Ceiling Fan(s), Pantry
    • Flooring: Carpet, Laminate/LVP, Vinyl
    • Basement: Crawl Space
    • Has fireplace: No
    Interior area
    • Total interior livable area: 2,027 sqft

    Property

    Parking
    • Parking features: Multi Car, Driveway
    • Has uncovered spaces: Yes
    Accessibility
    • Accessibility features: Main Floor Laundry, Accessible Approach with Ramp
    Features
    • Stories: 1
    • Patio & porch: Deck
    • Pool features: None
    • Fencing: Back Yard,Chain Link,Fenced
    • Has view: Yes
    • View description: Trees/Woods
    • Waterfront features: Not Waterfront
    Lot
    • Size: 2.02 Acres
    • Features: Corner
    Details
    • Zoning: SC-1
    • Other equipment: Backup Generator

    Construction

    Type & style
    • Home type: SingleFamily
    • Architectural style: Ranch,Transitional
    • Property subtype: Single Family Residence
    Materials
    • Vinyl Siding
    • Roof: Asphalt Shingle
    Condition
    • New construction: No
    • Year built: 2007

    Utilities & green energy

    • Sewer: Septic Tank
    • Water: Well
    • Utilities for property: Cable Hookup

    Community & HOA

    Community
    • Subdivision: Ware Neck
    HOA
    • Has HOA: No
    Location
    • Region: Gloucester

    Financial & listing details

    • Price per square foot: $205/sqft
    • Annual tax amount: $1,812
    • Date on market: 5/13/2025

    Price history

    Price history is unavailable.

    Public tax history

    Tax history is unavailable.

    Neighborhood: 23061

    Nearby schools

    GreatSchools rating
    Schools provided by the listing agent
    • Elementary: Petsworth Elementary
    • Middle: Peasley Middle
    • High: Gloucester

    Source: REIN Inc.. This data may not be complete. We recommend contacting the local school district to confirm school assignments for this home.

    Get a cash offer in 3 minutes
    Find out how much your home could sell for in as little as 3 minutes with a no-obligation cash offer.
    Estimated market value
    $437,900
    Get a cash offer in 3 minutes
    Find out how much your home could sell for in as little as 3 minutes with a no-obligation cash offer.
    Estimated market value
    $437,900