Skip main navigation
Sold for $769,997
  • Listed by: Suleiman Madain, Broker • Sully Madain • Contact: 858-280-5476
    Bought with: Douglas Elliman of California, Inc.
    Tax assessed value
    $769,997

    10402 Harlow Cir Unit 41, San Diego, CA 92108

    3beds
    1,268sqft
    Townhouse
    Built in 2020
    -- sqft lot
    $777,000 Zestimate®
    $607/sqft
    $3,948 Estimated rent

    Home value

    $777,000

    $715,000 - $847,000

    $3,948/mo

    Zestimate® history
    Loading
    Loading...

    Owner options

    List your home for rent

    $3,948/mo

    Rent Zestimate®

    Find your next renter with Zillow Rental Manager. Plus, with online applications, you can quickly screen prospective tenants – for free.

    Learn more

    $3,948/mo

    Rent Zestimate®

    Refinance and save

    $5,226/mo

    Est. payment

    Refinancing to a lower rate could help reduce your monthly payments and save thousands over the life of the loan.

    See today's rates

    $5,226/mo

    Est. payment

    Explore your selling options

    Work with a Zillow partner agent

    Leverage their expertise and Zillow's premium Showcase listings to get your home seen by more buyers.

    Get started

    List with your own agent

    Get your home in front of millions of buyers by listing it on Zillow.

    Learn how to do it

    Sell it yourself

    Take full control of how buyers see your home on Zillow by listing For Sale by Owner (FSBO).

    List your home

    What's special

    Oversized windowsFlex spaceSpacious tandem garageBeautiful epoxied floorsModern eleganceQuartz countertopsHigh-end appliances
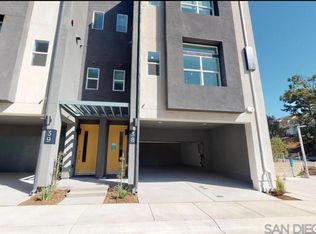
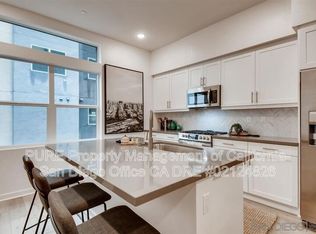
    **Special Financing Incentives for 4% Mortgage!!! Welcome to The Harlow — a contemporary three-story townhome offering abundant natural light and city-light views. Inside, enjoy quartz countertops, high-end appliances, upgraded flooring, and impressive 10-foot ceilings that create an airy, open feel. A versatile flex space off the living room is perfect for a home office, dining area, or optional third bedroom and opens to a private backyard with patio pavers and turf, ideal for relaxing or entertaining. Upstairs, two spacious en suite bedrooms each feature walk-in closets, separated by a laundry closet with a full-sized washer and dryer for convenience. A large tandem garage provides ample space for parking and storage. Located moments from I-8, I-15, Snapdragon Stadium, River Park’s trails, the trolley, and an array of dining and shopping options, this home perfectly blends modern comfort with urban convenience. Don’t miss this opportunity to make it yours. VA, FHA, and Conventional Financing Approved. ** For a limited time, on approved credit buyers who finance with our preferred lender will receive a 2/1 mortgage rate buy-down partially paid by seller, starting your rate in the 4% range for the first year—dramatically lowering your initial payments and saving you tens of thousands of dollars in your first two years. Don’t miss this incredible opportunity to own in Mission Valley with a smart financing advantage.

    Zillow last checked:

    Listing updated:

    Listed by:

    Sully Madain DRE #01845887 858-280-5476,

    Suleiman Madain, Broker

    Bought with:

    Rebecca Zweig, DRE #01739239

    Douglas Elliman of California, Inc.

    Source: CRMLS,MLS#: OC25117996MLS LogoOriginating MLS: California Regional MLS

    Facts & features

    Interior

    Bedrooms & bathrooms
    • Bedrooms: 3
    • Bathrooms: 3
    • Full bathrooms: 3
    • Main level bathrooms: 1
    • Main level bedrooms: 1
    Rooms
    • Room types: Bedroom, Laundry, Living Room, Primary Bedroom, Other
    Primary bedroom
    • Features: Primary Suite
    Bedroom
    • Features: Bedroom on Main Level
    Bathroom
    • Features: Bathtub, Dual Sinks, Full Bath on Main Level, Separate Shower, Tub Shower
    Kitchen
    • Features: Kitchen Island, Kitchen/Family Room Combo
    Other
    • Features: Walk-In Closet(s)
    Heating
    • Central
    Cooling
    • Central Air
    Appliances
    • Included: Gas Range, Microwave, Tankless Water Heater
    • Laundry: Washer Hookup, Electric Dryer Hookup, Gas Dryer Hookup, Laundry Closet, Upper Level
    Features
    • Built-in Features, High Ceilings, Storage, Unfurnished, Wired for Data, Bedroom on Main Level, Primary Suite, Walk-In Closet(s)
    • Has fireplace: No
    • Fireplace features: None
    • Common walls with other units/homes: 2+ Common Walls
    Interior area
    • Total interior livable area: 1,268 sqft

    Property

    Parking
    • Total spaces: 4
    • Parking features: Driveway, Garage Faces Front, Garage, Tandem
    • Attached garage spaces: 2
    • Uncovered spaces: 2
    Features
    • Levels: Three Or More
    • Stories: 3
    • Entry location: First Floor
    • Pool features: None
    • Spa features: None
    • Has view: Yes
    • View description: None
    Details
    • Parcel number: 4340311710
    • Special conditions: Standard

    Construction

    Type & style
    • Home type: Townhouse
    • Architectural style: Mid-Century Modern
    • Property subtype: Townhouse
    • Attached to another structure: Yes
    Materials
    • Stucco
    • Roof: Common Roof
    Condition
    • Updated/Remodeled
    • New construction: No
    • Year built: 2020

    Utilities & green energy

    • Sewer: Public Sewer

    Community & HOA

    Community
    • Features: Biking, Hiking, Park, Street Lights
    • Subdivision: Mission Valley
    HOA
    • Has HOA: Yes
    • Amenities included: Insurance, Maintenance Front Yard, Pets Allowed, Trash
    • HOA fee: $266 monthly
    • HOA name: The Harlow
    • HOA phone: 800-400-2284
    Location
    • Region: San Diego

    Financial & listing details

    • Price per square foot: $607/sqft
    • Tax assessed value: $769,997
    • Date on market: 5/27/2025
    • Cumulative days on market: 60 days
    • Listing terms: Conventional,FHA,Fannie Mae,Freddie Mac,VA Loan

    Price history

    DateEventPrice
    9/12/2025Sold$769,997-1.9%$607/sqft
    Source: CRMLS #OC25117996 Report a problem
    8/26/2025Pending sale$784,997$619/sqft
    Source: CRMLS #OC25117996 Report a problem
    7/30/2025Contingent$784,997$619/sqft
    Source: CRMLS #OC25117996 Report a problem
    7/23/2025Price change$784,997-0.6%$619/sqft
    Source: CRMLS #OC25117996 Report a problem
    7/9/2025Price change$789,997+1.3%$623/sqft
    Source: CRMLS #OC25117996 Report a problem
    7/1/2025Listed for sale$779,997+104.6%$615/sqft
    Source: CRMLS #OC25117996 Report a problem
    9/30/2020Sold$381,230$301/sqft
    Source: Agent Provided Report a problem

    Public tax history

    YearProperty taxesTax assessment
    2026-- $769,997 +86.6%
    2025$5,196 +3.9%$412,652 +2%
    2024$5,000 +2.3%$404,562 +2%
    2023$4,890 +2.7%$396,631 +2%
    2022$4,760 +0.7%$388,854 +2%
    2021$4,728 -25.3%$381,230 -25.5%
    2020$6,326 $511,929
    Find assessor info on the county website

    Neighborhood: Grantville

    Nearby schools

    GreatSchools rating
    Get a cash offer in 3 minutes
    Find out how much your home could sell for in as little as 3 minutes with a no-obligation cash offer.
    Estimated market value
    $777,000
    Get a cash offer in 3 minutes
    Find out how much your home could sell for in as little as 3 minutes with a no-obligation cash offer.
    Estimated market value
    $777,000