Skip main navigation
Sold for $512,000
  • $512,000

    10402 Laredo Street, Commerce City, CO 80022

    3beds
    2,015sqft
    Single Family Residence
    Built in 2006
    5,861 Square Feet Lot
    $499,100 Zestimate®
    $254/sqft
    $2,861 Estimated rent

    Home value

    $499,100

    $474,000 - $524,000

    $2,861/mo

    Zestimate® history
    Loading
    Loading...

    Owner options

    List your home for rent

    $2,861/mo

    Rent Zestimate®

    Find your next renter with Zillow Rental Manager. Plus, with online applications, you can quickly screen prospective tenants – for free.

    Learn more

    $2,861/mo

    Rent Zestimate®

    Refinance and save

    $3,037/mo

    Est. payment

    Refinancing to a lower rate could help reduce your monthly payments and save thousands over the life of the loan.

    See today's rates

    $3,037/mo

    Est. payment

    Explore your selling options

    Work with a Zillow partner agent

    Leverage their expertise and Zillow's premium Showcase listings to get your home seen by more buyers.

    Get started

    List with your own agent

    Get your home in front of millions of buyers by listing it on Zillow.

    Learn how to do it

    Sell it yourself

    Take full control of how buyers see your home on Zillow by listing For Sale by Owner (FSBO).

    List your home

    What's special

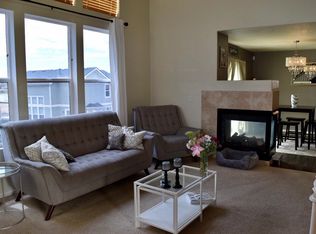
    Nestled on a desirable corner lot and graced by the tranquility of a greenbelt backdrop, this beautiful residence offers a harmonious blend of comfort and elegance. Step inside to discover a freshly rejuvenated interior boasting new paint, carpet, and luxury vinyl plank flooring throughout. The kitchen shines with professionally painted cabinets, new hardware, and new quartz countertops, marrying style with functionality seamlessly. This charming abode features three bedrooms and two and a half bathrooms, complemented by a convenient two-car attached garage and additional storage in the unfinished basement, catering to all your organizational needs. The heart of the home is a vaulted great room adorned by a three-sided gas fireplace, fostering an inviting ambiance for gatherings and relaxation alike. Indulge in culinary delights in the eat-in kitchen or entertain guests in the formal dining room, offering versatility for every occasion. Ascend the stairs to discover a cozy study nook, perfect for quiet reflection or productive work sessions. The primary bedroom retreat boasts a full attached bath, ensuring privacy and convenience. Experience comfort year-round with central air conditioning and the added luxury of a water softener. Outside, a fenced yard with a dog run awaits, providing a safe haven for furry companions to roam freely. Revel in the proximity to parks, a clubhouse, shopping, and dining options, all just moments away. Conveniently located mere minutes from Denver International Airport and E-470, this home offers the perfect balance of suburban serenity and urban accessibility. Don't miss the opportunity to make this haven your own!

    Zillow last checked:

    Listing updated:

    Listed by:

    Chad Swenson 303-829-9818 swensonrealestate@comcast.net,

    Chad V. Swenson

    Bought with:

    Jennifer Hall, 100088373

    eXp Realty, LLC

    Source: REcolorado as distributed by MLS GRID,MLS#: 1905030MLS Logo

    Facts & features

    Interior

    Bedrooms & bathrooms
    • Bedrooms: 3
    • Bathrooms: 3
    • Full bathrooms: 2
    • 1/2 bathrooms: 1
    • Main level bathrooms: 1
    Primary bedroom
    • Level: Upper
    Bedroom
    • Level: Upper
    Bedroom
    • Level: Upper
    Bathroom
    • Level: Upper
    Bathroom
    • Level: Upper
    Bathroom
    • Level: Main
    Dining room
    • Level: Main
    Great room
    • Level: Main
    Kitchen
    • Level: Main
    Laundry
    • Level: Main
    Heating
    • Forced Air
    Cooling
    • Central Air
    Appliances
    • Included: Dishwasher, Disposal, Microwave, Range, Refrigerator
    Features
    • Eat-in Kitchen, Quartz Counters, Vaulted Ceiling(s), Walk-In Closet(s)
    • Flooring: Carpet, Vinyl
    • Basement: Unfinished
    • Number of fireplaces: 1
    • Fireplace features: Gas, Great Room
    Interior area
    • Total structure area: 2,015
    • Total interior livable area: 2,015 sqft
    • Finished area above ground: 1,719
    • Finished area below ground: 0

    Property

    Parking
    • Total spaces: 2
    • Parking features: Garage - Attached
    • Attached garage spaces: 2
    Features
    • Levels: Two
    • Stories: 2
    • Exterior features: Dog Run, Private Yard
    • Fencing: Full
    Lot
    • Size: 5,861 sqft
    • Features: Corner Lot, Greenbelt, Master Planned
    Details
    • Parcel number: R0152386
    • Special conditions: Standard

    Construction

    Type & style
    • Home type: SingleFamily
    • Architectural style: Traditional
    • Property subtype: Single Family Residence
    Materials
    • Frame
    • Roof: Composition
    Condition
    • Year built: 2006

    Utilities & green energy

    • Sewer: Public Sewer
    • Water: Public

    Community & neighborhood

    Location
    • Region: Commerce City
    • Subdivision: Buffalo Mesa

    HOA & financial

    HOA
    • Has HOA: Yes
    • Amenities included: Clubhouse, Fitness Center, Park, Playground, Trail(s)
    • Association name: Buffalo Run Mesa Metro District
    • Association phone: 720-541-7725

    Other

    Other facts
    • Listing terms: Cash,Conventional,VA Loan
    • Ownership: Corporation/Trust
    • Road surface type: Paved

    Price history

    DateEventPrice
    7/23/2024Sold$512,000-0.6%$254/sqft
    Source: REcolorado as distributed by MLS GRID #1905030 Report a problem
    7/5/2024Pending sale$514,900$256/sqft
    Source: REcolorado as distributed by MLS GRID #1905030 Report a problem
    6/6/2024Price change$514,900-1%$256/sqft
    Source: REcolorado as distributed by MLS GRID #1905030 Report a problem
    5/13/2024Listed for sale$519,900+10.1%$258/sqft
    Source: REcolorado as distributed by MLS GRID #1905030 Report a problem
    4/10/2024Sold$472,000+49.2%$234/sqft
    Source: Public Record Report a problem
    4/17/2017Sold$316,250-2.7%$157/sqft
    Source: Public Record Report a problem
    2/11/2017Listed for sale$325,000+39%$161/sqft
    Source: REMAX Professionals #2132357 Report a problem
    10/26/2006Sold$233,873$116/sqft
    Source: Public Record Report a problem

    Public tax history

    YearProperty taxesTax assessment
    2025$5,272 +0.4%$30,500 -12.8%
    2024$5,253 +5.7%$34,980
    2023$4,970 +14.9%$34,980 +32.6%
    2022$4,326 $26,380 -2.8%
    2021-- $27,130 +7.6%
    2020$4,031 $25,210 -0.2%
    2019$4,031 +6.6%$25,260 +16.7%
    2018$3,781 $21,650
    2017$3,781 $21,650 +25.3%
    2016-- $17,280
    2015$3,287 $17,280 +23.3%
    2014-- $14,020
    2013-- $14,020 -5.3%
    2012-- $14,800
    2011-- $14,800 -7.2%
    2010-- $15,950
    2009-- $15,950 -7.1%
    2008-- $17,170
    2007-- $17,170 +230.2%
    2006-- $5,200 -3.9%
    2005-- $5,410 +8.2%
    2004-- $5,000

    Find assessor info on the county website

    Neighborhood: 80022

    Nearby schools

    GreatSchools rating
    Schools provided by the listing agent
    • Elementary: Turnberry
    • Middle: Otho Stuart
    • High: Prairie View
    • District: School District 27-J

    Source: REcolorado as distributed by MLS GRID. This data may not be complete. We recommend contacting the local school district to confirm school assignments for this home.

    Get a cash offer in 3 minutes
    Find out how much your home could sell for in as little as 3 minutes with a no-obligation cash offer.
    Estimated market value
    $499,100
    Get a cash offer in 3 minutes
    Find out how much your home could sell for in as little as 3 minutes with a no-obligation cash offer.
    Estimated market value
    $499,100