Skip main navigation
Sold for $495,000
  • $495,000

    10402 Meadowridge Ct, Bowie, MD 20721

    5beds
    1,282sqft
    Single Family Residence
    Built in 1977
    0.26 Acres Lot
    $519,700 Zestimate®
    $386/sqft
    $3,607 Estimated rent

    Home value

    $519,700

    $494,000 - $546,000

    $3,607/mo

    Zestimate® history
    Loading
    Loading...

    Owner options

    List your home for rent

    $3,607/mo

    Rent Zestimate®

    Find your next renter with Zillow Rental Manager. Plus, with online applications, you can quickly screen prospective tenants – for free.

    Learn more

    $3,607/mo

    Rent Zestimate®

    Refinance and save

    $3,132/mo

    Est. payment

    Refinancing to a lower rate could help reduce your monthly payments and save thousands over the life of the loan.

    See today's rates

    $3,132/mo

    Est. payment

    Explore your selling options

    Work with a Zillow partner agent

    Leverage their expertise and Zillow's premium Showcase listings to get your home seen by more buyers.

    Get started

    List with your own agent

    Get your home in front of millions of buyers by listing it on Zillow.

    Learn how to do it

    Sell it yourself

    Take full control of how buyers see your home on Zillow by listing For Sale by Owner (FSBO).

    List your home

    What's special

    Charming fireplaceModern touchesModern fixturesSleek finishesSpacious backyardStylish cabinetryLarge deck
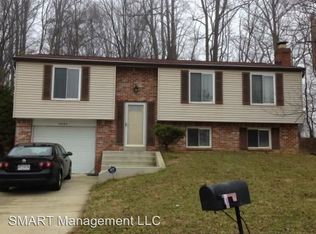
    Charming split-level home nestled at the end of a cul-de-sac. Recently updated and well maintained, this home offers a combination of modern touches, comfortable living spaces and an abundant flow of natural light. New roof, fresh paint throughout, updated bathrooms with modern fixtures and sleek finishes. Beautiful kitchen complete with stainless steel appliances, stylish cabinetry and ample countertop space. The bedrooms offer generous space and fresh carpet throughout. The basement provides a cozy ambiance with a charming fireplace, creating a perfect evening during the cooler months The large deck offers a view of the spacious backyard, perfect for outdoor gatherings and entertaining guests. The long driveway provides ample parking space for multiple vehicles, ensuring convenience and ease of access. Conveniently located, don't miss out, come and see!

    Zillow last checked:

    Listing updated:

    Listed by:

    Juan Umanzor 301-907-7600,

    Long & Foster Real Estate, Inc.,

    Listing Team: Umanzor & Associates, Co-Listing Team: Umanzor & Associates,Co-Listing Agent: Isaac Sandoval 240-645-2860,

    Long & Foster Real Estate, Inc.

    Bought with:

    VJ Vijayanand, SP200201764

    Coldwell Banker Realty

    Source: Bright MLS,MLS#: MDPG2084972MLS Logo

    Facts & features

    Interior

    Bedrooms & bathrooms
    • Bedrooms: 5
    • Bathrooms: 3
    • Full bathrooms: 3
    • Main level bathrooms: 2
    • Main level bedrooms: 3
    Basement
    • Area: 0
    Heating
    • Heat Pump, Electric
    Cooling
    • Central Air, Electric
    Appliances
    • Included: Electric Water Heater
    Features
    • Basement: Full,Front Entrance,Finished
    • Number of fireplaces: 1
    Interior area
    • Total structure area: 1,282
    • Total interior livable area: 1,282 sqft
    • Finished area above ground: 1,282
    • Finished area below ground: 0

    Property

    Parking
    • Total spaces: 2
    • Parking features: Driveway, On Street
    • Uncovered spaces: 2
    Accessibility
    • Accessibility features: None
    Features
    • Levels: Split Foyer,Two
    • Stories: 2
    • Pool features: None
    Lot
    • Size: 0.26 Acres
    Details
    • Additional structures: Above Grade, Below Grade
    • Parcel number: 17131533967
    • Zoning: RR
    • Special conditions: Standard

    Construction

    Type & style
    • Home type: SingleFamily
    • Property subtype: Single Family Residence
    Materials
    • Frame
    • Foundation: Other
    Condition
    • New construction: No
    • Year built: 1977

    Utilities & green energy

    • Sewer: Public Sewer
    • Water: Public

    Community & neighborhood

    Location
    • Region: Bowie
    • Subdivision: Willow Wood

    Other

    Other facts
    • Listing agreement: Exclusive Right To Sell
    • Ownership: Fee Simple

    Price history

    DateEventPrice
    8/16/2023Sold$495,000+11.2%$386/sqft
    Source: Bright MLS #MDPG2084972 Report a problem
    7/25/2023Pending sale$445,000$347/sqft
    Source: Bright MLS #MDPG2084972 Report a problem
    7/19/2023Listed for sale$445,000+48.3%$347/sqft
    Source: Bright MLS #MDPG2084972 Report a problem
    5/11/2023Sold$300,000-18.9%$234/sqft
    Source: Public Record Report a problem
    1/1/2021Listing removed--
    Source: Bright MLS Report a problem
    10/12/2020Price change$369,900-2.4%$289/sqft
    Source: Bennett Realty Solutions #MDPG569532 Report a problem
    5/28/2020Listed for sale$379,000+139.9%$296/sqft
    Source: Bennett Realty Solutions #MDPG569532 Report a problem
    11/8/2012Sold$158,000+17.9%$123/sqft
    Source: Public Record Report a problem
    8/6/2010Sold$134,000-29.4%$105/sqft
    Source: Public Record Report a problem
    11/14/2009Listing removed$189,900$148/sqft
    Source: NRT MidAtlantic #PG7158575 Report a problem
    9/18/2009Listed for sale$189,900-13.6%$148/sqft
    Source: NRT MidAtlantic #PG7158575 Report a problem
    7/12/2009Listing removed$219,900$172/sqft
    Source: NRT MidAtlantic #PG6952788 Report a problem
    6/7/2009Listed for sale$219,900-6.4%$172/sqft
    Source: NRT MidAtlantic #PG6952788 Report a problem
    1/31/2009Listing removed$234,900$183/sqft
    Source: NRT MidAtlantic #PG6952788 Report a problem
    1/7/2009Listed for sale$234,900-23.9%$183/sqft
    Source: NRT MidAtlantic #PG6952788 Report a problem
    10/20/2008Sold$308,480+85.2%$241/sqft
    Source: Public Record Report a problem
    10/14/2003Sold$166,566$130/sqft
    Source: Public Record Report a problem

    Public tax history

    YearProperty taxesTax assessment
    2025$6,647 +51.8%$420,400 +6.8%
    2024$4,379 +7.2%$393,800 +7.2%
    2023$4,083 $367,200
    2022$4,083 +10.2%$367,200 +10.2%
    2021$3,707 +5.4%$333,333 +5.4%
    2020$3,518 -12.3%$316,400 +17.2%
    2019$4,012 $270,000
    2018$4,012 +9.4%$270,000 +9.4%
    2017$3,667 -15.7%$246,800 +8.6%
    2016$4,352 $227,233 +9.4%
    2015$4,352 $207,667 +10.4%
    2014$4,352 $188,100
    2013-- $188,100
    2012-- $188,100 -31.8%
    2011-- $275,770
    2010-- $275,770
    2009-- $275,770 -5.6%
    2008-- $292,040 +18%
    2007-- $247,582 +21.9%
    2006-- $203,126 +28%
    2005-- $158,670 +5.7%
    2004-- $150,046
    2003-- $150,046 +13%
    2002-- $132,800
    2001-- $132,800

    Find assessor info on the county website

    Neighborhood: 20721

    Nearby schools

    GreatSchools rating
    Schools provided by the listing agent
    • District: Prince George's County Public Schools

    Source: Bright MLS. This data may not be complete. We recommend contacting the local school district to confirm school assignments for this home.

    Get a cash offer in 3 minutes
    Find out how much your home could sell for in as little as 3 minutes with a no-obligation cash offer.
    Estimated market value
    $519,700
    Get a cash offer in 3 minutes
    Find out how much your home could sell for in as little as 3 minutes with a no-obligation cash offer.
    Estimated market value
    $519,700