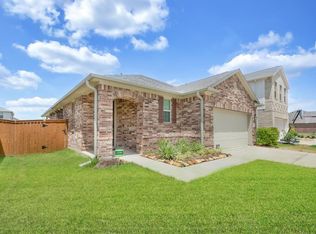
Step into the Washington floor plan in Sierra Vista. This brand new two-story floor plan featuring 4 bedroom, 2.5 bath with two car garage and covered patio. The gourmet kitchen included Granite counter tops with modern white cabinets, a large island with sink and stainless-steel appliances. Open-concept kitchen opening to the family room. The loft/game room is perfect for working from home or a play area for kids.
This property is not currently displayed as for sale or rent on Zillow. This may be different from what's on other websites or public sources.