Skip main navigation
Sold for $540,000
  • $540,000

    10402 Pendleton Ave, Englewood, FL 34224

    6beds
    2,324sqft
    Duplex, Multi Family
    Built in 2025
    -- sqft lot
    $450,300 Zestimate®
    $232/sqft
    $1,915 Estimated rent

    Home value

    $450,300

    $414,000 - $491,000

    $1,915/mo

    Zestimate® history
    Loading
    Loading...

    Owner options

    List your home for rent

    $1,915/mo

    Rent Zestimate®

    Find your next renter with Zillow Rental Manager. Plus, with online applications, you can quickly screen prospective tenants – for free.

    Learn more

    $1,915/mo

    Rent Zestimate®

    Refinance and save

    $3,598/mo

    Est. payment

    Refinancing to a lower rate could help reduce your monthly payments and save thousands over the life of the loan.

    See today's rates

    $3,598/mo

    Est. payment

    Explore your selling options

    Work with a Zillow partner agent

    Leverage their expertise and Zillow's premium Showcase listings to get your home seen by more buyers.

    Get started

    List with your own agent

    Get your home in front of millions of buyers by listing it on Zillow.

    Learn how to do it

    Sell it yourself

    Take full control of how buyers see your home on Zillow by listing For Sale by Owner (FSBO).

    List your home

    What's special

    Granite countertopsLuxurious master bedroomUpgraded cabinetsSleek kitchenWaterproof vinyl flooringCleverly designed split-floor planCharming backsplash
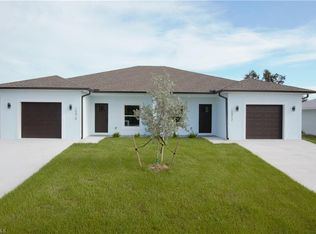
    Welcome to the Duplex of Your Dreams! Be the first to experience luxury in this stunning brand-new construction, featuring 3 bedrooms and 2 bathrooms each unit, nestled in a serene neighborhood. Park with ease on the elegant paver driveway, accommodating 2 cars each home. Delight in the cleverly designed split-floor plan that offers privacy and ample space for everyone. Embrace modern living with waterproof vinyl flooring throughout, ensuring style and durability. Entertain effortlessly in the sleek kitchen, complete with granite countertops, upgraded cabinets, and a charming backsplash. Relax in the luxurious master bedroom with a spacious walk-in closet. With all appliances (except washer and dryer) included and a dedicated laundry room, convenience is paramount. Plus, enjoy the freedom of no HOA, no CDD, and no restrictions. Your oasis awaits!

    Zillow last checked:

    Listing updated:

    Listed by:

    paola Ramirez Bolivar 408-469-0432,

    US INTERAMERICAN REALTY LLC 813-320-0400

    Bought with:

    paola Ramirez Bolivar, 3538211

    US INTERAMERICAN REALTY LLC

    Source: Stellar MLS,MLS#: TB8327079MLS LogoOriginating MLS: Suncoast Tampa

    Facts & features

    Interior

    Bedrooms & bathrooms
    • Bedrooms: 6
    • Bathrooms: 4
    • Full bathrooms: 4
    Primary bedroom
    • Features: Walk-In Closet(s)
    • Level: First
    Bathroom 1
    • Level: First
    Dining room
    • Level: First
    Great room
    • Level: First
    Kitchen
    • Level: First
    Heating
    • Central
    Cooling
    • Central Air
    Appliances
    • Included: Dishwasher, Electric Water Heater, Microwave, Range, Refrigerator
    • Laundry: Laundry Room
    Features
    • In Wall Pest System, Open Floorplan, Primary Bedroom Main Floor, Stone Counters, Thermostat Attic Fan
    • Flooring: Vinyl
    • Windows: Window Treatments, Hurricane Shutters
    • Has fireplace: No
    Interior area
    • Total structure area: 2,466
    • Total interior livable area: 2,324 sqft

    Property

    Parking
    • Parking features: Garage - Attached
    • Has attached garage: Yes
    Features
    • Levels: One
    • Stories: 1
    • Exterior features: Garden, Lighting
    Lot
    • Size: 9,999 Square Feet
    Details
    • Parcel number: 412002479001
    • Zoning: RMF10
    • Special conditions: None

    Construction

    Type & style
    • Home type: MultiFamily
    • Property subtype: Duplex, Multi Family
    Materials
    • Block
    • Foundation: Slab
    • Roof: Shingle
    Condition
    • Completed
    • New construction: Yes
    • Year built: 2025

    Utilities & green energy

    • Sewer: Septic Tank
    • Water: Public
    • Utilities for property: Cable Available, Electricity Connected, Public

    Community & HOA

    Community
    • Pet fee: $0 monthly
    • Subdivision: PORT CHARLOTTE SEC 064
    HOA
    • Has HOA: No
    Location
    • Region: Englewood

    Financial & listing details

    • Price per square foot: $232/sqft
    • Annual tax amount: $947
    • Date on market: 1/6/2025
    • Cumulative days on market: 25 days
    • Ownership: Fee Simple
    • Total actual rent: 0
    • Electric utility on property: Yes
    • Road surface type: Paved

    Price history

    DateEventPrice
    1/31/2025Sold$540,000$232/sqft
    Source: Stellar MLS #TB8327079 Report a problem
    1/6/2025Listed for sale$540,000+10809.1%$232/sqft
    Source: Stellar MLS #TB8327079 Report a problem
    9/10/2013Listing removed$4,950$2/sqft
    Source: Investors Choice International, Inc. #D5775093 Report a problem
    8/21/2013Listed for sale$4,950$2/sqft
    Source: Investors Choice International, Inc. #D5775093 Report a problem
    7/27/2012Listing removed$4,950$2/sqft
    Source: Investors Choice International, Inc. #D5775093 Report a problem
    9/27/2011Price change$4,950-41.8%$2/sqft
    Source: Investors Choice International, Inc. #D5775093 Report a problem
    6/3/2011Listed for sale$8,500$4/sqft
    Source: Investors Choice International, Inc. #D5775093 Report a problem

    Public tax history

    Tax history is unavailable.

    Neighborhood: 34224

    Nearby schools

    GreatSchools rating
    Get a cash offer in 3 minutes
    Find out how much your home could sell for in as little as 3 minutes with a no-obligation cash offer.
    Estimated market value
    $450,300
    Get a cash offer in 3 minutes
    Find out how much your home could sell for in as little as 3 minutes with a no-obligation cash offer.
    Estimated market value
    $450,300