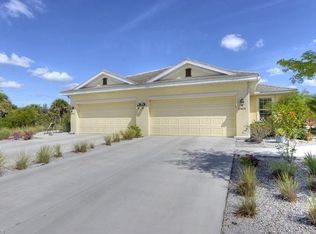
The Ibis floor plan offers charm and bright open spaces, a Gourmet kitchen design open to the main living area as well as a separate dining area, Master suite with spacious closet and master vanity area and a large open window space to enhance the natural light and view the natural preserves. The Ibis offers 2 bedrooms plus a den, 1533 sq. ft. living, 2 full baths and a 2 car garage. Granite counters in kitchen and master bath, tile throughout living area, 42'' cabinets with crown molding accents Move in ready. Brokered And Advertised By: Taylor Morrison Realty of Flor Listing Agent: Mary Ann Givens
This property is not currently displayed as for sale or rent on Zillow. This may be different from what's on other websites or public sources.