Introducing this spacious home offering three bedrooms and three full plus one half bathrooms, spread across three finished levels of living space. Set on a 1.12-acre corner lot with mature trees and an in-ground pool in the sought-after Pleasant Estates neighborhood, this home is a peaceful retreat. Inside, rich hardwood floors flow throughout the entire main level, which includes the dining, living, and family rooms. Accent crown molding and chair railing add elegance throughout the entire home. The living room features a wood stove, while the cozy family room boasts a wood-burning fireplace, creating two inviting spaces for relaxation on the main level. The dining room is perfect for entertaining, and the kitchen has granite countertops, a large center island with a breakfast bar, a backsplash, and stainless steel appliances. A half bathroom finishes the main level. Upstairs, the primary bedroom includes a walk-in closet and an ensuite bathroom with two vanities and a luxurious oversized walk-in shower with dual showerheads. Two additional bedrooms and a second full bathroom with a tub shower complete the upper level. Downstairs, the fully finished lower level provides versatility with an expansive recreation room featuring luxury vinyl plank flooring. A full bathroom adds convenience, and the large utility room has ample storage space along with two clothes washers and dryers. Step outside to your own private oasis, where summers can be enjoyed by the pool with a new pergola and a covered patio area. A newly added stamped concrete patio off the family room sits within a separately fenced area. The spacious side yard provides room for various activities, along with a storage shed that has been recently painted with a new roof. A newly constructed firewood storage shed adds extra functionality. Decorative hardscaping and river rocks enhance all flower beds. The garage has been finished with new flooring, insulation, windows, and coverings, offering flexibility for its use. Other recent improvements include upgraded electrical with a newly added second panel and meter box. Enhanced insulation throughout the home and garage, along with dual-zoned heating and cooling systems, contribute to year-round energy efficiency and comfort. Some images have been virtually staged.
Sold for $750,000
$750,000
10402 Pleasant Vista Dr, Frederick, MD 21701
3beds
3,223sqft
Single Family Residence
Built in 1978
1.12 Acres Lot
$746,700 Zestimate®
$233/sqft
$3,507 Estimated rent
Home value
$746,700
$694,000 - $806,000
$3,507/mo
Zestimate® history
Owner options
List your home for rent
$3,507/mo
Rent Zestimate®
Find your next renter with Zillow Rental Manager. Plus, with online applications, you can quickly screen prospective tenants – for free.
$3,507/mo
Rent Zestimate®
Refinance and save
$4,600/mo
Est. payment
Refinancing to a lower rate could help reduce your monthly payments and save thousands over the life of the loan.
$4,600/mo
Est. payment
Explore your selling options
Work with a Zillow partner agent
Leverage their expertise and Zillow's premium Showcase listings to get your home seen by more buyers.
Get startedList with your own agent
Get your home in front of millions of buyers by listing it on Zillow.
Learn how to do itSell it yourself
Take full control of how buyers see your home on Zillow by listing For Sale by Owner (FSBO).
List your homeWhat's special
Wood-burning fireplaceWood stoveRiver rocksPrivate oasisIn-ground poolCovered patio areaMature trees
Zillow last checked:
Listing updated:
Listed by:
Keri Weis 301-473-6732,
Northrop Realty
Bought with:
Michael Levine, 612734
Douglas Realty, LLC
Source: Bright MLS,MLS#: MDFR2057368
Facts & features
Interior
Bedrooms & bathrooms
- Bedrooms: 3
- Bathrooms: 4
- Full bathrooms: 3
- 1/2 bathrooms: 1
- Main level bathrooms: 1
Rooms
- Room types: Living Room, Dining Room, Primary Bedroom, Bedroom 2, Bedroom 3, Kitchen, Family Room, Foyer, Recreation Room, Utility Room, Bathroom 2, Bathroom 3, Primary Bathroom, Half Bath
Primary bedroom
- Features: Attached Bathroom, Ceiling Fan(s), Chair Rail, Crown Molding, Flooring - Carpet, Walk-In Closet(s)
- Level: Upper
Bedroom 2
- Features: Ceiling Fan(s), Chair Rail, Crown Molding, Flooring - Carpet
- Level: Upper
Bedroom 3
- Features: Ceiling Fan(s), Crown Molding, Flooring - Carpet
- Level: Upper
Primary bathroom
- Features: Bathroom - Walk-In Shower, Flooring - Ceramic Tile
- Level: Upper
Bathroom 2
- Features: Bathroom - Tub Shower, Flooring - Ceramic Tile
- Level: Upper
Bathroom 3
- Features: Bathroom - Walk-In Shower, Flooring - Ceramic Tile
- Level: Lower
- Area: 50 Square Feet
- Dimensions: 5 x 10
Dining room
- Features: Chair Rail, Crown Molding, Flooring - HardWood
- Level: Main
- Area: 143 Square Feet
- Dimensions: 13 x 11
Family room
- Features: Chair Rail, Crown Molding, Fireplace - Wood Burning, Flooring - HardWood
- Level: Main
- Area: 252 Square Feet
- Dimensions: 14 x 18
Foyer
- Features: Chair Rail, Crown Molding, Flooring - HardWood
- Level: Main
- Area: 128 Square Feet
- Dimensions: 8 x 16
Half bath
- Features: Flooring - HardWood
- Level: Main
- Area: 42 Square Feet
- Dimensions: 6 x 7
Kitchen
- Features: Breakfast Bar, Granite Counters, Flooring - HardWood, Kitchen Island, Eat-in Kitchen, Kitchen - Electric Cooking, Recessed Lighting
- Level: Main
- Area: 256 Square Feet
- Dimensions: 16 x 16
Living room
- Features: Chair Rail, Crown Molding, Fireplace - Wood Burning, Flooring - HardWood, Recessed Lighting, Wood Stove
- Level: Main
- Area: 336 Square Feet
- Dimensions: 16 x 21
Recreation room
- Features: Chair Rail, Flooring - Luxury Vinyl Plank, Recessed Lighting
- Level: Lower
- Area: 198 Square Feet
- Dimensions: 11 x 18
Recreation room
- Features: Chair Rail, Flooring - Luxury Vinyl Plank, Recessed Lighting
- Level: Lower
- Area: 396 Square Feet
- Dimensions: 22 x 18
Utility room
- Features: Basement - Unfinished
- Level: Lower
- Area: 450 Square Feet
- Dimensions: 30 x 15
Heating
- Central, Forced Air, Programmable Thermostat, Zoned, Electric
Cooling
- Central Air, Multi Units, Programmable Thermostat, Zoned, Electric
Appliances
- Included: Dishwasher, Disposal, Dryer, Exhaust Fan, Ice Maker, Microwave, Oven/Range - Electric, Refrigerator, Stainless Steel Appliance(s), Washer, Water Dispenser, Water Heater, Electric Water Heater
- Laundry: In Basement, Has Laundry, Lower Level, Washer/Dryer Hookups Only
Features
- Bathroom - Tub Shower, Bathroom - Walk-In Shower, Breakfast Area, Ceiling Fan(s), Chair Railings, Crown Molding, Dining Area, Family Room Off Kitchen, Floor Plan - Traditional, Formal/Separate Dining Room, Eat-in Kitchen, Kitchen Island, Primary Bath(s), Recessed Lighting, Upgraded Countertops, Walk-In Closet(s), Dry Wall
- Flooring: Carpet, Ceramic Tile, Hardwood, Luxury Vinyl, Wood
- Doors: Atrium, Six Panel, Storm Door(s)
- Windows: Double Pane Windows, Insulated Windows, Transom, Vinyl Clad
- Basement: Connecting Stairway,Full,Finished,Heated,Improved,Interior Entry,Exterior Entry,Rear Entrance,Walk-Out Access,Windows
- Number of fireplaces: 2
- Fireplace features: Brick, Wood Burning, Wood Burning Stove
Interior area
- Total structure area: 3,530
- Total interior livable area: 3,223 sqft
- Finished area above ground: 2,323
- Finished area below ground: 900
Property
Parking
- Total spaces: 8
- Parking features: Garage Door Opener, Garage Faces Front, Asphalt, Attached, Driveway
- Attached garage spaces: 2
- Uncovered spaces: 6
Accessibility
- Accessibility features: None
Features
- Levels: Three
- Stories: 3
- Patio & porch: Patio
- Exterior features: Extensive Hardscape, Lighting, Rain Gutters, Storage
- Has private pool: Yes
- Pool features: In Ground, Fenced, Private
- Fencing: Aluminum,Back Yard,Wood
Lot
- Size: 1.12 Acres
- Features: Backs to Trees, Corner Lot, Cul-De-Sac, Front Yard, Landscaped, No Thru Street, Wooded, Rear Yard, SideYard(s), Corner Lot/Unit
Details
- Additional structures: Above Grade, Below Grade
- Parcel number: 1113304807
- Zoning: R
- Special conditions: Standard
Construction
Type & style
- Home type: SingleFamily
- Architectural style: Dutch,Colonial
- Property subtype: Single Family Residence
Materials
- Brick, Vinyl Siding
- Foundation: Other
- Roof: Shingle
Condition
- Excellent
- New construction: No
- Year built: 1978
Utilities & green energy
- Sewer: Private Septic Tank, Septic Exists
- Water: Well, Private
Community & HOA
Community
- Subdivision: Pleasant Estates
HOA
- Has HOA: No
Location
- Region: Frederick
Financial & listing details
- Price per square foot: $233/sqft
- Tax assessed value: $549,633
- Annual tax amount: $6,717
- Date on market: 3/13/2025
- Listing agreement: Exclusive Right To Sell
- Ownership: Fee Simple
Price history
| Date | Event | Price |
|---|---|---|
| 4/11/2025 | Sold | $750,000+11.1%$233/sqft |
Source:  Bright MLS #MDFR2057368 Report a problem Bright MLS #MDFR2057368 Report a problem | ||
| 3/18/2025 | Pending sale | $675,000$209/sqft |
Source: Bright MLS #MDFR2057368 Report a problem | ||
| 3/13/2025 | Listed for sale | $675,000+32.6%$209/sqft |
Source: Bright MLS #MDFR2057368 Report a problem | ||
| 8/15/2017 | Sold | $508,900$158/sqft |
Source: Public Record Report a problem | ||
| 6/7/2017 | Pending sale | $508,900$158/sqft |
Source: Mackintosh, Inc. #FR9965005 Report a problem | ||
| 6/2/2017 | Listed for sale | $508,900+35.7%$158/sqft |
Source: Mackintosh, Inc. #FR9965005 Report a problem | ||
| 2/28/2008 | Sold | $375,000$116/sqft |
Source: Public Record Report a problem | ||
Public tax history
| Year | Property taxes | Tax assessment |
|---|---|---|
| 2025 | $7,113 +5.9% | $570,000 +3.7% |
| 2024 | $6,717 +8.3% | $549,633 +3.8% |
| 2023 | $6,203 +4% | $529,267 +4% |
| 2022 | $5,964 +12.2% | $508,900 +12.2% |
| 2021 | $5,318 +13.8% | $453,733 |
| 2020 | $4,671 +16.1% | -- |
| 2019 | $4,025 +1.7% | $343,400 +1.7% |
| 2018 | $3,958 -1.7% | $337,733 -1.7% |
| 2017 | $4,025 +6.8% | $343,400 +5.2% |
| 2016 | $3,767 | $326,400 +1.4% |
| 2015 | $3,767 | $321,967 +1.4% |
| 2014 | $3,767 | $317,533 +1.4% |
| 2013 | -- | $313,100 |
| 2012 | -- | $313,100 |
| 2011 | -- | $313,100 -22.2% |
| 2010 | -- | $402,410 +5.6% |
| 2009 | -- | $381,146 +5.9% |
| 2008 | -- | $359,883 +6.3% |
| 2007 | -- | $338,620 +14.6% |
| 2006 | -- | $295,462 +17.1% |
| 2005 | -- | $252,306 +20.6% |
| 2004 | -- | $209,150 +4% |
| 2003 | -- | $201,116 +4.2% |
| 2002 | -- | $193,083 +4.3% |
| 2001 | -- | $185,050 |
Find assessor info on the county website
Neighborhood: 21701
Nearby homes
- $575,5013 bd2 ba2.3k sqft8013 Dustin Dr, Frederick, MD 21701Sold
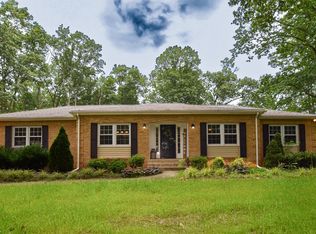
- $566,900-- bd3 ba2.1k sqft10404 Pleasant Vista Dr, Frederick, MD 21701Off Market
- $696,9004 bd3 ba2.5k sqft10401 Pleasant Vista Dr, Frederick, MD 21701Off Market
- $577,3004 bd3 ba2.2k sqft8015 Dustin Dr, Frederick, MD 21701Off Market

- $520,0005 bd3 ba2.3k sqft8008 Dustin Dr, Frederick, MD 21701Sold
- $693,7004 bd4 ba3.1k sqft10406 Pleasant Vista Dr, Frederick, MD 21701Off Market
- $471,0004 bd3 ba2.1k sqft10403 Pleasant Vista Dr, Frederick, MD 21701Sold
- $558,8005 bd3 ba2.3k sqft8014 Dustin Dr, Frederick, MD 21701Off Market
Nearby schools
GreatSchools rating
- 5/10Liberty Elementary SchoolGrades: PK-5Distance: 3.3 mi
- 8/10New Market Middle SchoolGrades: 6-8Distance: 5.1 mi
- 7/10Linganore High SchoolGrades: 9-12Distance: 3.5 mi
Schools provided by the listing agent
- District: Frederick County Public Schools
Source: Bright MLS. This data may not be complete. We recommend contacting the local school district to confirm school assignments for this home.
Get a cash offer in 3 minutes
Find out how much your home could sell for in as little as 3 minutes with a no-obligation cash offer.
Estimated market value
$746,700
Get a cash offer in 3 minutes
Find out how much your home could sell for in as little as 3 minutes with a no-obligation cash offer.
Estimated market value
$746,700
- Maryland
- Frederick County
- Frederick
- 21701
- 10402 Pleasant Vista Dr
Nearby cities
Nearby zip codes
Other Frederick Topics
