Welcome home to this beautifully maintained home perfectly positioned on a corner lot in a thriving neighborhood within the highly sought-after Broken Arrow School District—an ideal setting for buyers looking for space, flexibility, and a strong sense of community.Designed with today’s lifestyle in mind, the main level offers three bedrooms and two full baths, providing comfortable everyday living with separation between private and shared spaces. Upstairs, a spacious fourth bedroom with its own private bath serves as the perfect retreat for a teen suite, guest quarters, home office, or game and media room—offering the versatility buyers want without sacrificing functionality.Fresh, neutral paint throughout creates a calm, move-in-ready feel, while the open living areas are filled with natural light and designed for both relaxed daily living and hosting family and friends. The home’s thoughtful layout allows everyone to have their own space while still staying connected.Curb appeal shines with clean architectural lines, a welcoming covered front porch, and attractive landscaping. Beyond the front door, the neighborhood truly elevates the lifestyle—featuring walking trails, ponds, playgrounds, a soccer field, and a basketball court, making it easy to enjoy outdoor activities, connect with neighbors, and create lasting memories.Offering the perfect balance of comfort, flexibility, and location, this home is ideal for buyers ready to settle into a neighborhood that supports both everyday life and future growth. Don’t miss this opportunity to make this home your own.
Sold for $365,000
$365,000
10402 S 226th East Ave, Broken Arrow, OK 74014
4beds
2,426sqft
Single Family Residence
Built in 2017
9,975 Square Feet Lot
$365,700 Zestimate®
$150/sqft
$2,487 Estimated rent
Home value
$365,700
$344,000 - $391,000
$2,487/mo
Zestimate® history
Owner options
List your home for rent
$2,487/mo
Rent Zestimate®
Find your next renter with Zillow Rental Manager. Plus, with online applications, you can quickly screen prospective tenants – for free.
$2,487/mo
Rent Zestimate®
Refinance and save
$1,815/mo
Est. payment
Refinancing to a lower rate could help reduce your monthly payments and save thousands over the life of the loan.
$1,815/mo
Est. payment
Explore your selling options
Work with a Zillow partner agent
Leverage their expertise and Zillow's premium Showcase listings to get your home seen by more buyers.
Get startedList with your own agent
Get your home in front of millions of buyers by listing it on Zillow.
Learn how to do itSell it yourself
Take full control of how buyers see your home on Zillow by listing For Sale by Owner (FSBO).
List your homeWhat's special
Corner lotFresh neutral paint throughoutWelcoming covered front porchAttractive landscaping
Zillow last checked:
Listing updated:
Listed by:
Kimberly Biby 918-519-1073,
C21/First Choice Realty
Bought with:
Sara E Alexander, 158552
Keller Williams Premier
Source: MLS Technology, Inc.,MLS#: 2600877 Originating MLS: MLS Technology
Originating MLS: MLS TechnologyFacts & features
Interior
Bedrooms & bathrooms
- Bedrooms: 4
- Bathrooms: 3
- Full bathrooms: 3
Primary bedroom
- Description: Master Bedroom,Private Bath,Separate Closets,Walk-in Closet
- Level: First
Bedroom
- Description: Bedroom,
- Level: First
Bedroom
- Description: Bedroom,
- Level: First
Bedroom
- Description: Bedroom,Private Bath,Walk-in Closet
- Level: Second
Primary bathroom
- Description: Master Bath,Bathtub,Double Sink,Full Bath,Separate Shower,Vent,Whirlpool
- Level: First
Bathroom
- Description: Hall Bath,Full Bath,Vent
- Level: First
Dining room
- Description: Dining Room,Formal
- Level: First
Kitchen
- Description: Kitchen,Island,Pantry
- Level: First
Living room
- Description: Living Room,Combo,Fireplace
- Level: First
Utility room
- Description: Utility Room,Inside
- Level: First
Heating
- Central, Gas, Multiple Heating Units
Cooling
- Central Air, 2 Units
Appliances
- Included: Dishwasher, Disposal, Gas Water Heater, Microwave, Oven, Range, Refrigerator, Stove, Plumbed For Ice Maker
- Laundry: Washer Hookup, Electric Dryer Hookup, Gas Dryer Hookup
Features
- Attic, Granite Counters, High Ceilings, Vaulted Ceiling(s), Ceiling Fan(s), Gas Range Connection, Gas Oven Connection, Programmable Thermostat
- Flooring: Carpet, Tile, Wood
- Windows: Vinyl
- Basement: None
- Number of fireplaces: 1
- Fireplace features: Gas Log
Interior area
- Total structure area: 2,426
- Total interior livable area: 2,426 sqft
Property
Parking
- Total spaces: 2
- Parking features: Attached, Garage
- Attached garage spaces: 2
Features
- Levels: Two
- Stories: 2
- Patio & porch: Covered, Patio, Porch
- Exterior features: Concrete Driveway, Sprinkler/Irrigation, Landscaping, Rain Gutters
- Pool features: None
- Fencing: Other,Privacy
Lot
- Size: 9,975 Square Feet
- Features: Corner Lot
Details
- Additional structures: None
- Parcel number: 730087110
Construction
Type & style
- Home type: SingleFamily
- Property subtype: Single Family Residence
Materials
- Brick, Masonite, Wood Frame
- Foundation: Slab
- Roof: Asphalt,Fiberglass
Condition
- Year built: 2017
Utilities & green energy
- Sewer: Public Sewer
- Water: Public
- Utilities for property: Electricity Available, Fiber Optic Available, Natural Gas Available, Water Available
Green energy
- Indoor air quality: Ventilation
Community & HOA
Community
- Features: Gutter(s), Sidewalks
- Security: No Safety Shelter, Smoke Detector(s)
- Subdivision: Highland Creek Ph 1
HOA
- Has HOA: Yes
- Amenities included: Park, Pool, Trail(s)
- Services included: None
- HOA fee: $38 monthly
Location
- Region: Broken Arrow
Financial & listing details
- Price per square foot: $150/sqft
- Annual tax amount: $3,262
- Date on market: 1/9/2026
- Cumulative days on market: 122 days
- Listing terms: Conventional,FHA,USDA Loan,VA Loan
Price history
| Date | Event | Price |
|---|---|---|
| 6/22/2026 | Sold | $365,000$150/sqft |
Source:  MLS Technology, Inc. #2600877 Report a problem MLS Technology, Inc. #2600877 Report a problem | ||
| 5/23/2026 | Pending sale | $365,000$150/sqft |
Source: MLS Technology, Inc. #2600877 Report a problem | ||
| 5/12/2026 | Listed for sale | $365,000$150/sqft |
Source: MLS Technology, Inc. #2600877 Report a problem | ||
| 5/11/2026 | Pending sale | $365,000$150/sqft |
Source: MLS Technology, Inc. #2600877 Report a problem | ||
| 4/21/2026 | Price change | $365,000-1.4%$150/sqft |
Source: MLS Technology, Inc. #2600877 Report a problem | ||
| 3/26/2026 | Price change | $370,000-2.6%$153/sqft |
Source: MLS Technology, Inc. #2600877 Report a problem | ||
| 3/18/2026 | Price change | $380,000-1.3%$157/sqft |
Source: MLS Technology, Inc. #2600877 Report a problem | ||
| 2/27/2026 | Price change | $385,000-1.3%$159/sqft |
Source: MLS Technology, Inc. #2600877 Report a problem | ||
| 2/14/2026 | Price change | $390,000-1.3%$161/sqft |
Source: MLS Technology, Inc. #2600877 Report a problem | ||
| 1/9/2026 | Listed for sale | $395,000$163/sqft |
Source: MLS Technology, Inc. #2600877 Report a problem | ||
Public tax history
Tax history is unavailable.
Neighborhood: 74014
Nearby homes
- $411,8004 bd4 ba-- sqft10202 S 226th East Ave, Broken Arrow, OK 74014Off Market
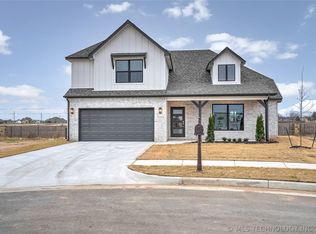
- $359,8003 bd2 ba1.8k sqft10410 S 226th East Ave, Broken Arrow, OK 74014Off Market
- $335,3003 bd2 ba2k sqft22503 E 104th St S, Broken Arrow, OK 74014Off Market

- $376,8004 bd3 ba2.6k sqft10403 S 226th East Ave, Broken Arrow, OK 74014Off Market
- $300,5003 bd2 ba1.9k sqft10411 S 226 East Ave, Broken Arrow, OK 74014Off Market
- $297,7003 bd2 ba-- sqft10411 S 226th East Ave, Broken Arrow, OK 74014Off Market
- $372,8004 bd3 ba2.4k sqft22601 E 104th St S, Broken Arrow, OK 74014Off Market
- $407,2003 bd2 ba2.4k sqft10415 S 226 East Ave, Broken Arrow, OK 74014Off Market
Nearby schools
GreatSchools rating
- 8/10Rosewood Elementary SchoolGrades: PK-5Distance: 1.2 mi
- 4/10Broken Arrow Freshman AcademyGrades: 9Distance: 3.6 mi
- 5/10Childers Middle SchoolGrades: 6-8Distance: 3.7 mi
Schools provided by the listing agent
- Elementary: Timber Ridge Elementary
- Middle: Oneta Ridge Middle School
- High: Broken Arrow High School
- District: Broken Arrow - Sch Dist (3)
Source: MLS Technology, Inc.. This data may not be complete. We recommend contacting the local school district to confirm school assignments for this home.


Get pre-qualified for a loan
At Zillow Home Loans, we can pre-qualify you in as little as 5 minutes with no impact to your credit score.An equal housing lender. NMLS #10287.
Sell for more on Zillow
Get a Zillow Showcase℠ listing at no additional cost and you could sell for .
$365,700
2% more
+$7,314
With Zillow Showcase(estimated)
$373,014
- Oklahoma
- Wagoner County
- Broken Arrow
- 74014
- 10402 S 226th East Ave
Nearby cities
Nearby neighborhoods
Nearby zip codes
Other Broken Arrow Topics
