100% completed and move in ready. Stunning arts and crafts colonial built by award winning Douglas Construction Group in sought after Kensington Estates. This home boasts 5 bedrooms and 4.5 bathrooms with upscale finishes throughout. Inviting Living Room, oversized Dining Room, sun drenched Family Room with fireplace and built-ins, Gourmet Chef’s Kitchen, breakfast area, vast pantry, Butler’s Pantry and spacious Mud Room with bench and cubbies all on the main level. The second level features a delightful Primary Suite with dual walk-in closets and an exquisite spa bath with soaking tub, glass enclosed shower and two sinks. A Family/Homework-Study area, 3 additional generously sized Bedrooms, 2 more custom bathrooms, and a large laundry room are also on the second level. The lower level includes a 5th bedroom, full bathroom, expansive recreation room, exercise room and a dry bar. Additional features include a deck overlooking the beautiful backyard and an attached 2 car garage. Close to Rock Creek Park, Ride-On, Metro and just minutes from Kensington Historic District, restaurants, shopping, farmer’s market, Downtown Bethesda, NIH, Walter Reed, I-495. Part of the Walter Johnson High School Cluster.
Sold for $1,800,000
Street View
$1,800,000
10402 Vogel Pl, Kensington, MD 20895
5beds
4,663sqft
Single Family Residence
Built in 2024
6,325 Square Feet Lot
$1,800,200 Zestimate®
$386/sqft
$7,510 Estimated rent
Home value
$1,800,200
$1.64M - $1.98M
$7,510/mo
Zestimate® history
Owner options
List your home for rent
$7,510/mo
Rent Zestimate®
Find your next renter with Zillow Rental Manager. Plus, with online applications, you can quickly screen prospective tenants – for free.
$7,510/mo
Rent Zestimate®
Refinance and save
$8,930/mo
Est. payment
Refinancing to a lower rate could help reduce your monthly payments and save thousands over the life of the loan.
$8,930/mo
Est. payment
Explore your selling options
Work with a Zillow partner agent
Leverage their expertise and Zillow's premium Showcase listings to get your home seen by more buyers.
Get startedList with your own agent
Get your home in front of millions of buyers by listing it on Zillow.
Learn how to do itSell it yourself
Take full control of how buyers see your home on Zillow by listing For Sale by Owner (FSBO).
List your homeWhat's special
Zillow last checked:
Listing updated:
Listed by:
Jeremy Lichtenstein 301-252-0389,
RE/MAX Realty Services
Bought with:
AQ Chaudhry, 587643
Rehman Realty
Source: Bright MLS,MLS#: MDMC2154660
Facts & features
Interior
Bedrooms & bathrooms
- Bedrooms: 5
- Bathrooms: 5
- Full bathrooms: 4
- 1/2 bathrooms: 1
- Main level bathrooms: 1
Basement
- Area: 1281
Heating
- Forced Air, Natural Gas
Cooling
- Central Air, Electric
Appliances
- Included: Microwave, Dishwasher, Oven/Range - Gas, Refrigerator, Water Heater, Gas Water Heater
- Laundry: Hookup, Upper Level
Features
- Breakfast Area, Built-in Features, Butlers Pantry, Bar, Family Room Off Kitchen, Open Floorplan, Formal/Separate Dining Room, Kitchen - Gourmet, Kitchen Island, Pantry, Primary Bath(s), Recessed Lighting, Soaking Tub, Walk-In Closet(s), Upgraded Countertops, Bathroom - Stall Shower
- Flooring: Hardwood, Ceramic Tile, Carpet, Luxury Vinyl, Wood
- Basement: Partial,Finished,Heated,Windows,Interior Entry,Improved,Full
- Number of fireplaces: 1
- Fireplace features: Gas/Propane
Interior area
- Total structure area: 4,663
- Total interior livable area: 4,663 sqft
- Finished area above ground: 3,382
- Finished area below ground: 1,281
Property
Parking
- Total spaces: 4
- Parking features: Garage Faces Front, Garage Door Opener, Inside Entrance, Attached, Driveway
- Attached garage spaces: 2
- Uncovered spaces: 2
Accessibility
- Accessibility features: None
Features
- Levels: Three
- Stories: 3
- Exterior features: Lighting
- Pool features: None
Lot
- Size: 6,325 Square Feet
Details
- Additional structures: Above Grade, Below Grade
- Parcel number: 161301205776
- Zoning: R60
- Special conditions: Standard
Construction
Type & style
- Home type: SingleFamily
- Architectural style: Colonial
- Property subtype: Single Family Residence
Materials
- HardiPlank Type
- Foundation: Concrete Perimeter
- Roof: Shingle
Condition
- Excellent
- New construction: Yes
- Year built: 2024
Details
- Builder name: Douglas Construction Group, LLC
Utilities & green energy
- Sewer: Public Sewer
- Water: Public
Community & HOA
Community
- Subdivision: Kensington Estates
HOA
- Has HOA: No
Location
- Region: Kensington
Financial & listing details
- Price per square foot: $386/sqft
- Tax assessed value: $1,850,000
- Annual tax amount: $22,637
- Date on market: 11/8/2024
- Listing agreement: Exclusive Right To Sell
- Listing terms: Cash,Conventional
- Ownership: Fee Simple
Price history
| Date | Event | Price |
|---|---|---|
| 3/24/2025 | Sold | $1,800,000-2.7%$386/sqft |
Source:  Bright MLS #MDMC2154660 Report a problem Bright MLS #MDMC2154660 Report a problem | ||
| 3/4/2025 | Pending sale | $1,850,000$397/sqft |
Source: Bright MLS #MDMC2154660 Report a problem | ||
| 2/9/2025 | Contingent | $1,850,000$397/sqft |
Source: Bright MLS #MDMC2154660 Report a problem | ||
| 1/27/2025 | Price change | $1,850,000-2.6%$397/sqft |
Source: Bright MLS #MDMC2154660 Report a problem | ||
| 11/8/2024 | Listed for sale | $1,899,000$407/sqft |
Source: Bright MLS #MDMC2154660 Report a problem | ||
| 11/7/2024 | Listing removed | $1,899,000$407/sqft |
Source: Bright MLS #MDMC2148822 Report a problem | ||
| 9/17/2024 | Listed for sale | $1,899,000$407/sqft |
Source: Bright MLS #MDMC2148822 Report a problem | ||
| 7/17/2024 | Listing removed | -- |
Source: Bright MLS #MDMC2133950 Report a problem | ||
| 5/28/2024 | Listed for sale | $1,899,000+153.2%$407/sqft |
Source: Bright MLS #MDMC2133950 Report a problem | ||
| 3/6/2024 | Sold | $750,000+257.1%$161/sqft |
Source: Public Record Report a problem | ||
| 11/2/2019 | Listing removed | $2,250 |
Source: RE/MAX Realty Services #MDMC680046 Report a problem | ||
| 10/15/2019 | Price change | $2,250-6.3% |
Source: RE/MAX Realty Services #MDMC680046 Report a problem | ||
| 9/20/2019 | Listed for rent | $2,400+4.3%$1/sqft |
Source: RRS Property Management LLC Report a problem | ||
| 6/26/2018 | Listing removed | $2,300 |
Source: RRS Property Management LLC Report a problem | ||
| 5/29/2018 | Listed for rent | $2,300 |
Source: RE/MAX Realty Services #1001645500 Report a problem | ||
| 4/10/2002 | Sold | $210,000$45/sqft |
Source: Public Record Report a problem | ||
Public tax history
| Year | Property taxes | Tax assessment |
|---|---|---|
| 2025 | $17,385 +223.6% | $1,387,067 +197.3% |
| 2024 | $5,372 +0.3% | $466,600 +0.4% |
| 2023 | $5,355 +4.8% | $464,767 +0.4% |
| 2022 | $5,108 +0.5% | $462,933 +0.4% |
| 2021 | $5,084 +0% | $461,100 +0.1% |
| 2020 | $5,082 +0.2% | $460,633 +0.2% |
| 2019 | $5,069 -0.2% | $459,700 |
| 2018 | $5,078 -1.4% | $459,700 +1.5% |
| 2017 | $5,152 0% | $452,700 +1.6% |
| 2016 | $5,153 | $445,700 +1.6% |
| 2015 | $5,153 | $438,700 |
| 2014 | $5,153 | $438,700 |
| 2013 | -- | $438,700 -0.3% |
| 2012 | -- | $439,800 |
| 2011 | -- | $439,800 |
| 2010 | -- | $439,800 -9% |
| 2009 | -- | $483,170 +9.3% |
| 2008 | -- | $442,156 +10.2% |
| 2007 | -- | $401,143 +11.4% |
| 2006 | -- | $360,130 +18.3% |
| 2005 | -- | $304,490 +22.4% |
| 2004 | -- | $248,850 +28.8% |
| 2003 | -- | $193,210 +3.8% |
| 2002 | -- | $186,220 |
| 2001 | -- | $186,220 |
Find assessor info on the county website
Neighborhood: South Kensington
Nearby homes
- $613,800-- bd1 ba1k sqft10404 Vogel Pl, Kensington, MD 20895Off Market
- $636,900-- bd1 ba1.1k sqft4301 Matthews Ln, Kensington, MD 20895Off Market
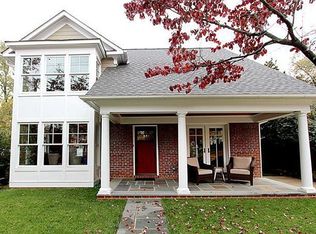
- $1,499,8005 bd5 ba3.8k sqft10406 Vogel Pl, Kensington, MD 20895Off Market
- $923,9003 bd3 ba1.8k sqft10407 Hebard St, Kensington, MD 20895Off Market
- $1,003,200-- bd3 ba1.8k sqft10405 Hebard St, Kensington, MD 20895Off Market
- $983,800-- bd1 ba1.4k sqft10409 Hebard St, Kensington, MD 20895Off Market
- $625,800-- bd1 ba768 sqft10403 Vogel Pl, Kensington, MD 20895Off Market
- $623,400-- bd1 ba1.1k sqft4219 Matthews Ln, Kensington, MD 20895Off Market
Nearby schools
GreatSchools rating
- 9/10Kensington Parkwood Elementary SchoolGrades: K-5Distance: 0.7 mi
- 9/10North Bethesda Middle SchoolGrades: 6-8Distance: 2.6 mi
- 9/10Walter Johnson High SchoolGrades: 9-12Distance: 2.5 mi
Schools provided by the listing agent
- Elementary: Kensington Parkwood
- Middle: North Bethesda
- High: Walter Johnson
- District: Montgomery County Public Schools
Source: Bright MLS. This data may not be complete. We recommend contacting the local school district to confirm school assignments for this home.
Get a cash offer in 3 minutes
Find out how much your home could sell for in as little as 3 minutes with a no-obligation cash offer.
Estimated market value
$1,800,200
Get a cash offer in 3 minutes
Find out how much your home could sell for in as little as 3 minutes with a no-obligation cash offer.
Estimated market value
$1,800,200
- Maryland
- Montgomery County
- Kensington
- 20895
- South Kensington
- 10402 Vogel Pl
Nearby cities
Nearby neighborhoods
Nearby zip codes
Other Kensington Topics
