Skip main navigation
Sold for $333,000
  • $333,000

    10402 W CAMPANA Drive, Sun City, AZ 85351

    2beds
    2baths
    1,910sqft
    Townhouse
    Built in 1977
    3,722 Square Feet Lot
    $334,600 Zestimate®
    $174/sqft
    $2,044 Estimated rent

    Home value

    $334,600

    $304,000 - $368,000

    $2,044/mo

    Zestimate® history
    Loading
    Loading...

    Owner options

    List your home for rent

    $2,044/mo

    Rent Zestimate®

    Find your next renter with Zillow Rental Manager. Plus, with online applications, you can quickly screen prospective tenants – for free.

    Learn more

    $2,044/mo

    Rent Zestimate®

    Refinance and save

    $2,276/mo

    Est. payment

    Refinancing to a lower rate could help reduce your monthly payments and save thousands over the life of the loan.

    See today's rates

    $2,276/mo

    Est. payment

    Explore your selling options

    Work with a Zillow partner agent

    Leverage their expertise and Zillow's premium Showcase listings to get your home seen by more buyers.

    Get started

    List with your own agent

    Get your home in front of millions of buyers by listing it on Zillow.

    Learn how to do it

    Sell it yourself

    Take full control of how buyers see your home on Zillow by listing For Sale by Owner (FSBO).

    List your home

    What's special

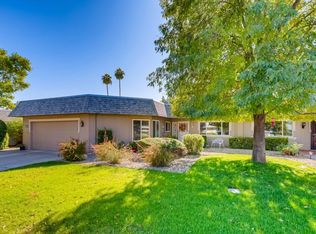
    Beautifully remodeled home with endless on-trend features, perfectly situated on a prime corner lot. The chef's kitchen boasts high-end stainless steel appliances, granite countertops, a tile backsplash, breakfast bar, and abundant counter space for both cooking and entertaining. The oversized master suite is filled with natural light and features a modern en-suite bathroom with dual sinks and a stylish walk-in shower with built-in bench seating. Open air office, extended laundry/mudroom and great storage space. Step outside to the covered back patio that opens directly to a spacious grassy common area, offering a peaceful and private outdoor setting. Enjoy all the community amenities including a clubhouse, pool and spa, pickleball, tennis, golf, workout rooms, and much more.

    Zillow last checked:

    Listing updated:

    Listed by:

    George Laughton 480-588-0514,

    My Home Group Real Estate,

    Candace Kissner 847-219-4097,

    My Home Group Real Estate

    Bought with:

    Carla Young, BR116194000

    My Home Group Real Estate

    Source: ARMLS,MLS#: 6883063MLS Logo

    Facts & features

    Interior

    Bedrooms & bathrooms
    • Bedrooms: 2
    • Bathrooms: 2
    Heating
    • Electric
    Cooling
    • Central Air, Ceiling Fan(s)
    Appliances
    • Included: Water Softener Owned, Refrigerator, Built-in Microwave, Dishwasher, Disposal, Electric Cooktop
    • Laundry: Inside
    Features
    • Non-laminate Counter, High Speed Internet, Granite Counters, Double Vanity, Eat-in Kitchen, Breakfast Bar, No Interior Steps, Pantry, Full Bth Master Bdrm
    • Flooring: Carpet, Tile
    • Windows: Skylight(s), Double Pane Windows
    • Has basement: No
    • Has fireplace: No
    • Common walls with other units/homes: 1 Common Wall,End Unit
    Interior area
    • Total structure area: 1,910
    • Total interior livable area: 1,910 sqft

    Property

    Parking
    • Total spaces: 2
    • Parking features: Garage Door Opener, Direct Access, Attch'd Gar Cabinets
    • Garage spaces: 2
    Features
    • Stories: 1
    • Patio & porch: Covered, Patio
    • Exterior features: Private Yard
    • Pool features: None
    • Spa features: None
    • Fencing: None
    Lot
    • Size: 3,722 Square Feet
    • Features: Borders Common Area, Sprinklers In Rear, Sprinklers In Front, Corner Lot, Desert Back, Desert Front, Cul-De-Sac, Grass Front, Grass Back
    Details
    • Parcel number: 23001504
    • Special conditions: Age Restricted (See Remarks)

    Construction

    Type & style
    • Home type: Townhouse
    • Property subtype: Townhouse
    • Attached to another structure: Yes
    Materials
    • Wood Frame, Painted
    • Roof: Composition
    Condition
    • Year built: 1977
    Details
    • Builder name: DEL WEBB

    Utilities & green energy

    • Sewer: Private Sewer
    • Water: Pvt Water Company

    Community & HOA

    Community
    • Features: Pool, Racquetball, Golf, Pickleball, Community Spa, Community Spa Htd, Tennis Court(s), Fitness Center
    • Senior community: Yes
    • Subdivision: SUN CITY UNIT 34B
    HOA
    • Has HOA: Yes
    • Services included: Insurance, Sewer, Pest Control, Maintenance Grounds, Front Yard Maint, Trash, Water, Maintenance Exterior
    • HOA fee: $340 monthly
    • HOA name: Bells 26
    • HOA phone: 623-977-3860
    Location
    • Region: Sun City

    Financial & listing details

    • Price per square foot: $174/sqft
    • Tax assessed value: $240,600
    • Annual tax amount: $1,033
    • Date on market: 7/3/2025
    • Cumulative days on market: 67 days
    • Listing terms: Cash,Conventional,FHA,VA Loan
    • Ownership: Fee Simple

    Price history

    DateEventPrice
    9/8/2025Sold$333,000-2%$174/sqft
    Source: ARMLS #6883063 Report a problem
    7/31/2025Price change$339,900-2.9%$178/sqft
    Source: ARMLS #6883063 Report a problem
    7/3/2025Listed for sale$350,000+3.2%$183/sqft
    Source: ARMLS #6883063 Report a problem
    10/17/2023Sold$339,000$177/sqft
    Source: ARMLS #6600804 Report a problem
    9/4/2023Listed for sale$339,000+54.1%$177/sqft
    Source: ARMLS #6600804 Report a problem
    12/30/2019Sold$220,000$115/sqft
    Source: Public Record Report a problem
    11/13/2019Price change$220,000-2.2%$115/sqft
    Source: West USA Realty #5993120 Report a problem
    11/5/2019Price change$225,000-1.7%$118/sqft
    Source: West USA Realty #5993120 Report a problem
    10/29/2019Price change$229,000-4.5%$120/sqft
    Source: West USA Realty #5993120 Report a problem
    10/17/2019Listed for sale$239,900+31.8%$126/sqft
    Source: West USA Realty #5993120 Report a problem
    3/15/2016Sold$182,000-1.4%$95/sqft
    Source: Public Record Report a problem
    2/6/2016Price change$184,500-2.6%$97/sqft
    Source: Rattler Realty, LLC #5376799 Report a problem
    12/30/2015Listed for sale$189,500+58%$99/sqft
    Source: Rattler Realty, LLC #5376799 Report a problem
    8/31/2015Sold$119,900$63/sqft
    Source: Public Record Report a problem
    8/11/2015Price change$119,900-4%$63/sqft
    Source: RE/MAX PROFESSIONALS #5289026 Report a problem
    7/21/2015Price change$124,900-3.8%$65/sqft
    Source: RE/MAX PROFESSIONALS #5289026 Report a problem
    6/9/2015Price change$129,900-4.5%$68/sqft
    Source: RE/MAX PROFESSIONALS #5289026 Report a problem
    6/4/2015Listed for sale$136,000+24.8%$71/sqft
    Source: RE/MAX Professionals #5289026 Report a problem
    11/25/1997Sold$109,000$57/sqft
    Source: Public Record Report a problem

    Public tax history

    YearProperty taxesTax assessment
    2025$382 +4.9%$24,060
    2024$364 +12.1%$24,060 +119.8%
    2023$325 -62.2%$10,947 -31.7%
    2022$860 -5.5%$16,030
    2021$910 +1.4%$16,030 +11.9%
    2020$897 +4.1%$14,330 +15%
    2019$861 $12,460 +0.7%
    2018$861 +3.4%$12,370 +18.6%
    2017$833 +12.4%$10,430 +9.7%
    2016$741 $9,510 +5.7%
    2015$741 $9,000 +15.7%
    2014-- $7,780 +3.7%
    2013-- $7,500 -6.3%
    2012-- $8,000 -14.9%
    2011-- $9,400 -20.7%
    2010-- $11,850 -19.7%
    2009-- $14,750 +2.4%
    2008-- $14,400 +5.5%
    2007-- $13,650 +61.5%
    2006-- $8,450
    2005-- $8,450 +7.6%
    2004-- $7,850
    2003-- $7,850 +3.3%
    2002-- $7,600
    Find assessor info on the county website

    Neighborhood: 85351

    Nearby schools

    GreatSchools rating
    Get a cash offer in 3 minutes
    Find out how much your home could sell for in as little as 3 minutes with a no-obligation cash offer.
    Estimated market value
    $334,600
    Get a cash offer in 3 minutes
    Find out how much your home could sell for in as little as 3 minutes with a no-obligation cash offer.
    Estimated market value
    $334,600