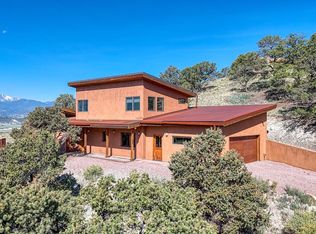
Custom Mountain Contemporary home in desirable Pinon Hills just 3 miles from historic downtown Salida. Enjoy a large bright and light foyer with vaulted ceilings as you step into this lovely home with 2044 square feet. Open Living and dining rooms with large picture windows of the mountains. Outdoor patio off of the living space to enjoy the sunrise and a cup of morning coffee. Large kitchen with eat in sitting area and windows to watch the birds. Half bath and laundry on this level. The upper level is an open loft which can be used as an office, art room or a sitting area with a sliding glass door to a private balcony. A guest bedroom and full bathroom to the right. The large Primary bedroom is to the left of the loft with a walk in closet and double sink vanity and bath with a step in shower. There is an attached 2 car garage off the foyer to make everything convenient on this 1.3 acre lot. This is a comfortable living home. Privacy, mountain views and a peaceful place yet close to everything in this mountain town. Recreation abounds with hiking, biking, fishing on the Arkansas river, rafting, skiing and acres of public land to enjoy in the "Heart of the Rockies". By appointment.
Sold for $775,000
$775,000
10402 W Cherokee Drive, Salida, CO 81201
2beds
2,044sqft
Single Family Residence
Built in 1995
1.3 Acres Lot
$763,400 Zestimate®
$379/sqft
$3,224 Estimated rent
Home value
$763,400
Estimated sales range
Not available
$3,224/mo
Zestimate® history
Owner options
List your home for rent
$3,224/mo
Rent Zestimate®
Find your next renter with Zillow Rental Manager. Plus, with online applications, you can quickly screen prospective tenants – for free.
$3,224/mo
Rent Zestimate®
Refinance and save
$4,297/mo
Est. payment
Refinancing to a lower rate could help reduce your monthly payments and save thousands over the life of the loan.
$4,297/mo
Est. payment
Explore your selling options
Work with a Zillow partner agent
Leverage their expertise and Zillow's premium Showcase listings to get your home seen by more buyers.
Get startedList with your own agent
Get your home in front of millions of buyers by listing it on Zillow.
Learn how to do itSell it yourself
Take full control of how buyers see your home on Zillow by listing For Sale by Owner (FSBO).
List your homeWhat's special
Mountain viewsOpen loftEat in sitting areaVaulted ceilingsWalk in closetLarge kitchenDouble sink vanity
Zillow last checked:
Listing updated:
Listed by:
Barbara Pearson-Sawyer,GRI 719-207-3884 barbara@pearson-sawyer.com,
Century 21 Community First
Bought with:
Keri Gage, 100093553
Century 21 Community First
Source: REcolorado as distributed by MLS GRID,MLS#: 6499345
Facts & features
Interior
Bedrooms & bathrooms
- Bedrooms: 2
- Bathrooms: 3
- Full bathrooms: 1
- 3/4 bathrooms: 1
- 1/2 bathrooms: 1
- Main level bathrooms: 1
Primary bedroom
- Description: Walk In Closet
- Level: Upper
Bedroom
- Level: Upper
Primary bathroom
- Description: Double Sinks And Step In Shower
- Level: Upper
Bathroom
- Level: Main
Bathroom
- Description: Guest Bath
- Level: Upper
Dining room
- Description: Open To Living With Sliding Glass To Outside Patio
- Level: Main
Kitchen
- Description: Modern Design
- Level: Main
Laundry
- Description: Laundry/Pantry Off Kitchen
- Level: Main
Living room
- Description: Open Living /Dining Large Windows
- Level: Main
Loft
- Description: Office With Step Out Balcony To Enjoy The Views
- Level: Upper
Mud room
- Description: Storage And Mechanical
- Level: Main
Heating
- Baseboard, Propane, Radiant
Cooling
- Evaporative Cooling
Appliances
- Included: Dishwasher, Dryer, Oven, Range, Refrigerator, Washer
- Laundry: Laundry Closet
Features
- Built-in Features, Ceiling Fan(s), Eat-in Kitchen, Entrance Foyer, High Ceilings, Primary Suite, Vaulted Ceiling(s), Walk-In Closet(s)
- Flooring: Carpet, Tile
- Windows: Double Pane Windows, Window Coverings, Window Treatments
- Has basement: No
- Number of fireplaces: 1
- Fireplace features: Free Standing, Gas, Living Room
Interior area
- Total structure area: 2,044
- Total interior livable area: 2,044 sqft
- Finished area above ground: 2,044
Property
Parking
- Total spaces: 2
- Parking features: Garage - Attached
- Attached garage spaces: 2
Features
- Levels: Two
- Stories: 2
- Patio & porch: Deck, Patio
- Exterior features: Balcony, Private Yard
Lot
- Size: 1.3 Acres
- Features: Foothills, Many Trees
- Residential vegetation: Wooded
Details
- Parcel number: R368120400016
- Special conditions: Standard
Construction
Type & style
- Home type: SingleFamily
- Architectural style: Contemporary,Mountain Contemporary
- Property subtype: Single Family Residence
Materials
- Stucco
- Roof: Composition
Condition
- Year built: 1995
Utilities & green energy
- Electric: 110V
- Water: Cistern, Well
- Utilities for property: Electricity Connected, Propane
Community & HOA
Community
- Subdivision: Pinon Hills
HOA
- Has HOA: No
Location
- Region: Salida
Financial & listing details
- Price per square foot: $379/sqft
- Tax assessed value: $718,316
- Annual tax amount: $1,164
- Date on market: 5/3/2025
- Listing terms: Cash,Conventional
- Exclusions: Sellers Personal Property, The Headboard In Primary Bedroom And Shelf In Front Entry.
- Ownership: Individual
- Electric utility on property: Yes
Price history
| Date | Event | Price |
|---|---|---|
| 7/11/2025 | Sold | $775,000-0.5%$379/sqft |
Source:  REcolorado as distributed by MLS GRID #6499345 Report a problem REcolorado as distributed by MLS GRID #6499345 Report a problem | ||
| 5/26/2025 | Pending sale | $779,000$381/sqft |
Source: REcolorado as distributed by MLS GRID #6499345 Report a problem | ||
| 5/3/2025 | Listed for sale | $779,000$381/sqft |
Source: REcolorado as distributed by MLS GRID #6499345 Report a problem | ||
Public tax history
| Year | Property taxes | Tax assessment |
|---|---|---|
| 2025 | $1,164 -15.4% | $38,640 +62.1% |
| 2024 | $1,376 +1.4% | $23,830 -11% |
| 2023 | $1,357 -0.6% | $26,770 +1.2% |
| 2022 | $1,365 +28% | $26,440 -2.8% |
| 2021 | $1,067 -0.2% | $27,210 +34% |
| 2020 | $1,069 +53.1% | $20,310 +50% |
| 2019 | $698 | $13,540 |
| 2018 | $698 +2.6% | $13,540 |
| 2017 | $681 -2.1% | $13,540 +2.4% |
| 2016 | $695 -28.1% | $13,220 |
| 2015 | $967 | $13,220 -26.8% |
| 2014 | $967 +9.1% | $18,070 +5.4% |
| 2012 | $886 -64.7% | $17,150 -31.7% |
| 2011 | $2,510 +138.9% | $25,110 -1.6% |
| 2010 | $1,051 | $25,520 |
Find assessor info on the county website
Neighborhood: 81201
Nearby homes
- $869,7003 bd2 ba2.2k sqft10340 W Cherokee Dr, Salida, CO 81201Off Market

- $725,7003 bd1 ba1k sqft10410 W Cherokee Dr, Salida, CO 81201Off Market
- $935,5003 bd1 ba1.6k sqft10335 Piute Dr, Salida, CO 81201Off Market
- $996,0003 bd3 ba2.1k sqft10405 W Cherokee Dr, Salida, CO 81201Sold
- $52,570-- bd-- ba-- sqft10403 W Cherokee Dr, Salida, CO 81201Off Market
- $1,095,6003 bd2 ba2.3k sqft10403 W Cherokee Dr, Salida, CO 81201Off Market
- $1,480,2003 bd3 ba3.1k sqft10315 Piute Dr, Salida, CO 81201Off Market
- $1,315,000-- bd4 ba5.8k sqft10350 W Cherokee Dr, Salida, CO 81201Off Market
Nearby schools
GreatSchools rating
- 9/10Longfellow Elementary SchoolGrades: K-4Distance: 2.5 mi
- 4/10Salida Middle SchoolGrades: 5-8Distance: 3 mi
- 5/10Salida High SchoolGrades: 9-12Distance: 3 mi
Schools provided by the listing agent
- Elementary: Longfellow
- Middle: Salida
- High: Salida
- District: Salida R-32
Source: REcolorado as distributed by MLS GRID. This data may not be complete. We recommend contacting the local school district to confirm school assignments for this home.


Get pre-qualified for a loan
At Zillow Home Loans, we can pre-qualify you in as little as 5 minutes with no impact to your credit score.An equal housing lender. NMLS #10287.
- Colorado
- Chaffee County
- Salida
- 81201
- 10402 W Cherokee Drive
Nearby cities
Nearby zip codes
Other Salida Topics
