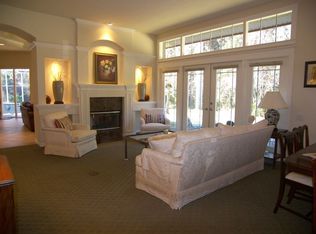
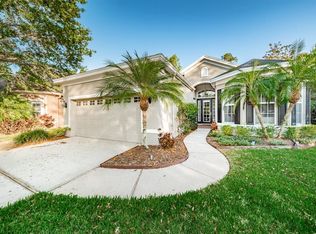
Experience refined living in this impeccably maintained and thoughtfully updated pool home located in The Greens of Westchase, tucked away on a peaceful cul-de-sac and perfectly situated on a premium conservation lot that offers exceptional privacy and outstanding outdoor living. This move-in-ready residence boasts an impressive list of recent upgrades, including NEW roof, NEW HVAC system, NEW sprinkler system, fresh interior paint, NEW hardwood flooring, NEW pool heater, NEW appliances, updated windows and window treatments, and so much more. Step inside to an inviting foyer that opens to a spacious formal living and dining area, enhanced by elegant crown molding and tray ceilings. This flexible space flows into a separate wing of the home—ideal for a private home office or guest suite—complete with its own full bathroom. At the heart of the home, a bright open-concept living area seamlessly connects the living room and kitchen, highlighted by a custom decorative fireplace and abundant natural light. The stylish kitchen offers both function and charm with warm honey-toned cabinetry, bright granite countertops, stainless steel appliances including a gas range, and a generous breakfast nook overlooking the patio and pool—perfect for enjoying your morning coffee with a view of the backyard oasis. The primary suite is privately tucked just off the main living area, providing a peaceful retreat with direct access to the pool and patio. Two additional bedrooms are thoughtfully positioned near a second full bathroom, ideal for family or guests. Outdoors, the expansive backyard truly shines with lush landscaping, a heated saltwater pool, and ample space for entertaining or relaxing—all enhanced by the serene conservation backdrop. Located within the 24/7 gated community of The Greens of Westchase, residents enjoy an exceptional lifestyle with access to exclusive events, tennis courts, multiple pools, parks, scenic walking and biking trails, and golf at the Westchase Golf Club. Just minutes from the shops, dining, and parks of West Park Village, this home also offers convenient access to Tampa International Airport, Downtown Tampa, major highways, and endless shopping and entertainment. Zoned for highly rated schools, located in a no flood zone, and offering a low HOA, this remarkable home truly checks every box. Schedule your private showing today!
Sold for $735,000
$735,000
10403 Applecross Ln, Tampa, FL 33626
4beds
2,211sqft
Single Family Residence
Built in 2000
10,883 Square Feet Lot
$725,500 Zestimate®
$332/sqft
$4,653 Estimated rent
Home value
$725,500
$675,000 - $784,000
$4,653/mo
Zestimate® history
Owner options
List your home for rent
$4,653/mo
Rent Zestimate®
Find your next renter with Zillow Rental Manager. Plus, with online applications, you can quickly screen prospective tenants – for free.
$4,653/mo
Rent Zestimate®
Refinance and save
$5,041/mo
Est. payment
Refinancing to a lower rate could help reduce your monthly payments and save thousands over the life of the loan.
$5,041/mo
Est. payment
Explore your selling options
Work with a Zillow partner agent
Leverage their expertise and Zillow's premium Showcase listings to get your home seen by more buyers.
Get startedList with your own agent
Get your home in front of millions of buyers by listing it on Zillow.
Learn how to do itSell it yourself
Take full control of how buyers see your home on Zillow by listing For Sale by Owner (FSBO).
List your homeWhat's special
Heated saltwater poolBright granite countertopsAbundant natural lightSerene conservation backdropOutstanding outdoor livingCustom decorative fireplaceInviting foyer
Zillow last checked:
Listing updated:
Listed by:
Azita Jones 813-458-2228,
COMPASS FLORIDA LLC 305-851-2820
Bought with:
Steliyan Ivanov, 3272344
SPI REALTY ASSOCIATES
Source: Stellar MLS,MLS#: TB8458034 Originating MLS: Suncoast Tampa
Originating MLS: Suncoast Tampa
Facts & features
Interior
Bedrooms & bathrooms
- Bedrooms: 4
- Bathrooms: 3
- Full bathrooms: 3
Primary bedroom
- Features: Ceiling Fan(s), Dual Sinks, En Suite Bathroom, Tub with Separate Shower Stall, Walk-In Closet(s)
- Level: First
- Area: 288 Square Feet
- Dimensions: 16x18
Bedroom 2
- Features: Ceiling Fan(s), Built-in Closet
- Level: First
Bedroom 3
- Features: Ceiling Fan(s), Built-in Closet
- Level: First
Bedroom 4
- Features: Ceiling Fan(s), Built-in Closet
- Level: First
Great room
- Features: Ceiling Fan(s)
- Level: First
- Area: 432 Square Feet
- Dimensions: 18x24
Kitchen
- Features: Bar, Pantry, Granite Counters, Kitchen Island
- Level: First
- Area: 384 Square Feet
- Dimensions: 16x24
Heating
- Central
Cooling
- Central Air
Appliances
- Included: Cooktop, Dishwasher, Disposal, Dryer, Microwave, Refrigerator, Washer
- Laundry: Laundry Room
Features
- Ceiling Fan(s), Crown Molding, High Ceilings, Open Floorplan, Primary Bedroom Main Floor
- Flooring: Tile, Hardwood
- Windows: Window Treatments
- Has fireplace: Yes
- Fireplace features: Decorative
Interior area
- Total structure area: 2,211
- Total interior livable area: 2,211 sqft
Property
Parking
- Total spaces: 2
- Parking features: Garage - Attached
- Attached garage spaces: 2
Features
- Levels: One
- Stories: 1
- Exterior features: Irrigation System, Private Mailbox, Rain Gutters, Sidewalk
- Has private pool: Yes
- Pool features: Heated, Salt Water
Lot
- Size: 10,883 Square Feet
- Dimensions: 56.68 x 192
Details
- Parcel number: U2028175EX00001600034.0
- Zoning: PD
- Special conditions: None
Construction
Type & style
- Home type: SingleFamily
- Property subtype: Single Family Residence
Materials
- Stucco
- Foundation: Slab
- Roof: Shingle
Condition
- New construction: No
- Year built: 2000
Utilities & green energy
- Sewer: Public Sewer
- Water: Public
- Utilities for property: Electricity Connected, Natural Gas Connected, Street Lights
Community & HOA
Community
- Security: Security Gate, Security System
- Pet fee: $0 monthly
- Subdivision: WESTCHASE SEC 307
HOA
- Has HOA: Yes
- HOA fee: $35 monthly
- HOA name: Westchase Community HOA
- HOA phone: 813-926-6404
Location
- Region: Tampa
Financial & listing details
- Price per square foot: $332/sqft
- Tax assessed value: $582,670
- Annual tax amount: $8,607
- Date on market: 1/2/2026
- Cumulative days on market: 17 days
- Listing terms: Cash,Conventional,FHA
- Ownership: Fee Simple
- Total actual rent: 0
- Electric utility on property: Yes
- Road surface type: Asphalt
Price history
| Date | Event | Price |
|---|---|---|
| 2/27/2026 | Sold | $735,000-2%$332/sqft |
Source:  Stellar MLS #TB8458034 Report a problem Stellar MLS #TB8458034 Report a problem | ||
| 1/23/2026 | Pending sale | $749,999$339/sqft |
Source: Stellar MLS #TB8458034 Report a problem | ||
| 1/2/2026 | Listed for sale | $749,999+53.4%$339/sqft |
Source: Stellar MLS #TB8458034 Report a problem | ||
| 12/2/2019 | Sold | $489,000-0.2%$221/sqft |
Source: Public Record Report a problem | ||
| 10/19/2019 | Pending sale | $489,900$222/sqft |
Source: TOWN CHASE PROPERTIES #T3204105 Report a problem | ||
| 10/12/2019 | Listed for sale | $489,900+25.6%$222/sqft |
Source: TOWN CHASE PROPERTIES #T3204105 Report a problem | ||
| 8/22/2014 | Sold | $389,900$176/sqft |
Source: Stellar MLS #T2705964 Report a problem | ||
| 7/15/2014 | Listed for sale | $389,900+33.8%$176/sqft |
Source: Charles Rutenberg Realty Inc #T2705964 Report a problem | ||
| 7/14/2014 | Sold | $291,300-11.7%$132/sqft |
Source: Public Record Report a problem | ||
| 6/4/2014 | Listed for sale | -- |
Source: Auction.com Report a problem | ||
| 1/12/2004 | Sold | $330,000$149/sqft |
Source: Public Record Report a problem | ||
Public tax history
| Year | Property taxes | Tax assessment |
|---|---|---|
| 2025 | $9,248 +7.4% | $433,705 +2.9% |
| 2024 | $8,608 +4.2% | $421,482 +3% |
| 2023 | $8,264 +5.6% | $409,206 +3% |
| 2022 | $7,825 +0.9% | $397,287 +3% |
| 2021 | $7,759 +2.6% | $385,716 +1.4% |
| 2020 | $7,564 +5.8% | $380,391 +22.6% |
| 2019 | $7,146 | $310,298 +1.9% |
| 2018 | $7,146 -2.9% | $304,512 -17.5% |
| 2017 | $7,363 +0.9% | $368,989 +26.3% |
| 2016 | $7,299 +0.2% | $292,115 +0.7% |
| 2015 | $7,284 +4.3% | $290,084 -3.1% |
| 2014 | $6,985 | $299,379 +12.3% |
| 2013 | $6,985 +1.4% | $266,553 +1.7% |
| 2012 | $6,888 +0% | $262,097 +0.8% |
| 2011 | $6,886 +2.3% | $260,081 +1.5% |
| 2010 | $6,732 +1% | $256,237 +2.3% |
| 2009 | $6,669 -1.3% | $250,508 +0.1% |
| 2008 | $6,757 -1.1% | $250,258 +3% |
| 2007 | $6,834 -5.6% | $242,969 +2.5% |
| 2006 | $7,236 +0.2% | $237,043 +3% |
| 2005 | $7,224 | $230,139 +3% |
| 2004 | -- | $223,436 +16.4% |
| 2003 | -- | $191,973 +2.4% |
| 2002 | -- | $187,474 -9% |
| 2001 | -- | $206,081 +4905.6% |
| 2000 | $1,839 | $4,117 |
Find assessor info on the county website
Neighborhood: The Greens
Nearby homes
- $710,1004 bd2 ba2.1k sqft10401 Applecross Ln, Tampa, FL 33626Off Market
- $655,3003 bd2 ba2.4k sqft10405 Applecross Ln, Tampa, FL 33626Off Market
- $762,3003 bd2 ba2k sqft10407 Applecross Ln, Tampa, FL 33626Off Market

- $723,8004 bd2 ba2.2k sqft10409 Applecross Ln, Tampa, FL 33626Off Market
- $768,0004 bd3 ba2.2k sqft10408 Applecross Ln, Tampa, FL 33626Sold
- $590,6003 bd2 ba1.8k sqft10411 Applecross Ln, Tampa, FL 33626Off Market
- $706,0003 bd2 ba1.9k sqft10404 Applecross Ln, Tampa, FL 33626Off Market
- $639,9003 bd2 ba2k sqft10402 Applecross Ln, Tampa, FL 33626Off Market
Nearby schools
GreatSchools rating
- 9/10Westchase Elementary SchoolGrades: PK-5Distance: 1.8 mi
- 3/10Davidsen Middle SchoolGrades: 6-8Distance: 1.8 mi
- 6/10Alonso High SchoolGrades: 9-12Distance: 1.6 mi
Schools provided by the listing agent
- Elementary: Westchase-HB
- Middle: Davidsen-HB
- High: Alonso-HB
Source: Stellar MLS. This data may not be complete. We recommend contacting the local school district to confirm school assignments for this home.
Get a cash offer in 3 minutes
Find out how much your home could sell for in as little as 3 minutes with a no-obligation cash offer.
Estimated market value
$725,500
Get a cash offer in 3 minutes
Find out how much your home could sell for in as little as 3 minutes with a no-obligation cash offer.
Estimated market value
$725,500
- Florida
- Hillsborough County
- Westchase
- 33626
- The Greens
- 10403 Applecross Ln
Nearby cities
Nearby neighborhoods
Nearby zip codes
Other Westchase Topics
