Skip main navigation
Sold for $500,000
  • $500,000

    10403 Belfry Cir, Orlando, FL 32832

    4beds
    2,040sqft
    Townhouse
    Built in 2010
    2,888 Square Feet Lot
    $500,000 Zestimate®
    $245/sqft
    $3,101 Estimated rent

    Home value

    $500,000

    $460,000 - $540,000

    $3,101/mo

    Zestimate® history
    Loading
    Loading...

    Owner options

    List your home for rent

    $3,101/mo

    Rent Zestimate®

    Find your next renter with Zillow Rental Manager. Plus, with online applications, you can quickly screen prospective tenants – for free.

    Learn more

    $3,101/mo

    Rent Zestimate®

    Refinance and save

    $4,233/mo

    Est. payment

    Refinancing to a lower rate could help reduce your monthly payments and save thousands over the life of the loan.

    See today's rates

    $4,233/mo

    Est. payment

    Explore your selling options

    Work with a Zillow partner agent

    Leverage their expertise and Zillow's premium Showcase listings to get your home seen by more buyers.

    Get started

    List with your own agent

    Get your home in front of millions of buyers by listing it on Zillow.

    Learn how to do it

    Sell it yourself

    Take full control of how buyers see your home on Zillow by listing For Sale by Owner (FSBO).

    List your home

    What's special

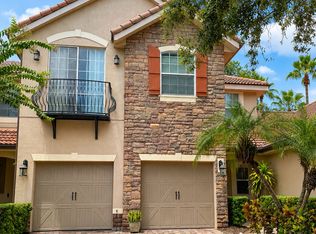
    **Seller may consider buyer concessions if made in an offer**Welcome to elevated living in the highly sought-after 24-HOUR GUARD-GATED community of Eagle Creek in the heart of Lake Nona. This IMPECCABLY MAINTAINED 4-bedroom, 3.5-bath townhome offers approximately 2,000 SQUARE FEET of beautifully curated living space, blending eye-catching design with modern comfort. From the moment you arrive, the paver driveway, decorative stone façade, and elegant GLASS-PANEL ENTRY DOOR set a tone of upscale living. Inside, you’re welcomed by a stunning OPEN-CONCEPT DESIGN where the Living, Dining, and Kitchen spaces flow effortlessly together—ideal for both entertaining and everyday comfort. BRAND-NEW LUXURY VINYL PLANK FLOORING (2025) extends throughout the home, while PLANTATION SHUTTERS (2019) add timeless elegance and architectural charm. The Dining area is enhanced by a STYLISH ACCENT WALL and sliding glass doors that open to your private covered and screened lanai, complete with paver flooring and an insulated roof (2022). In the Living Room, a DRAMATIC FEATURE WALL rises gracefully up the staircase, creating a striking focal point that feels both modern and grand. The CHEF-INSPIRED KITCHEN is truly a showpiece, appointed with crisp white cabinetry, gleaming granite countertops, a stylish tile backsplash, stainless steel appliances, and an EXPANSIVE BREAKFAST BAR ideal for entertaining in style. A chic powder bath and a thoughtfully designed laundry room with BUILT-IN CABINETRY complete the first level. Ascend the luxury vinyl plank staircase to your private owner’s sanctuary. The stunning Primary Suite exudes sophistication, showcasing a DESIGNER TRAY CEILING AND ACCENT WALL, and a spacious walk-in closet. The SPA-INSPIRED en suite bath, UPGRADED IN 2025, offers dual vanities, a sumptuous garden tub, and a glass-enclosed rain shower — creating a tranquil retreat reminiscent of a luxury resort. A secondary bedroom enjoys its own PRIVATE EN SUITE BATH, while two additional bedrooms — including one with a CHARMING JULIET BALCONY — share a beautifully appointed third full bathroom. The layout offers exceptional flexibility for guests, family, or a stylish home office. SIGNIFICANT UPGRADES ensure both beauty and peace of mind, including NEW HVAC SYSTEMS (2024), a NEW WATER HEATER (2025), and UPDATED designer lighting and ceiling fans (2025). Living in Eagle Creek, residents enjoy CHAMPIONSHIP GOLF, multiple sparkling pools, relaxing jacuzzi access, a grand clubhouse, state-of-the-art fitness center, tennis courts, playgrounds, scenic walking and biking trails, and a VIBRANT CALENDAR OF COMMUNITY EVENTS — all within a beautifully landscaped, master-planned setting. Ideally located in SOUGHT-AFTER LAKE NONA, you are moments from Medical City, the USTA National Campus, Lake Nona Town Center, Boxi Park, upscale dining, boutique shopping, and TOP-RATED SCHOOLS. With CONVENIENT ACCESS to SR-417, SR-528, and Narcoossee Road, commuting to Orlando International Airport, downtown Orlando, and Florida’s world-renowned beaches is effortless. This is MORE THAN A TOWNHOME — its a statement of lifestyle, elegance, and location. Schedule your tour today!

    Zillow last checked:

    Listing updated:

    Listed by:

    Jenny Wemert 407-809-1193,

    WEMERT GROUP REALTY LLC 407-743-8356,

    Tina Chapple 407-701-6284,

    WEMERT GROUP REALTY LLC

    Bought with:

    Diogo Mac Knight, 3525154

    EMPIRE NETWORK REALTY

    Carolina Fortes Ribeiro, 3437270

    EMPIRE NETWORK REALTY

    Source: Stellar MLS,MLS#: O6385753MLS LogoOriginating MLS: Orlando Regional

    Facts & features

    Interior

    Bedrooms & bathrooms
    • Bedrooms: 4
    • Bathrooms: 4
    • Full bathrooms: 3
    • 1/2 bathrooms: 1
    Primary bedroom
    • Features: Ceiling Fan(s), En Suite Bathroom, Walk-In Closet(s)
    • Level: Second
    • Area: 294 Square Feet
    • Dimensions: 21x14
    Bedroom 2
    • Features: Ceiling Fan(s), En Suite Bathroom, Built-in Closet
    • Level: Second
    • Area: 140 Square Feet
    • Dimensions: 14x10
    Bedroom 3
    • Features: Ceiling Fan(s), Built-in Closet
    • Level: Second
    • Area: 120 Square Feet
    • Dimensions: 12x10
    Bedroom 4
    • Features: Ceiling Fan(s), Built-in Closet
    • Level: Second
    • Area: 140 Square Feet
    • Dimensions: 14x10
    Primary bathroom
    • Features: Dual Sinks, Garden Bath, Rain Shower Head, Tub with Separate Shower Stall
    • Level: Second
    Dining room
    • Level: First
    • Area: 120 Square Feet
    • Dimensions: 12x10
    Kitchen
    • Features: Breakfast Bar, Granite Counters
    • Level: First
    • Area: 132 Square Feet
    • Dimensions: 11x12
    Laundry
    • Features: Built-In Shelving
    • Level: First
    • Area: 30 Square Feet
    • Dimensions: 6x5
    Living room
    • Features: Ceiling Fan(s)
    • Level: First
    • Area: 288 Square Feet
    • Dimensions: 18x16
    Heating
    • Central
    Cooling
    • Central Air
    Appliances
    • Included: Dishwasher, Disposal, Dryer, Freezer, Microwave, Range, Refrigerator, Washer
    • Laundry: Laundry Room
    Features
    • Ceiling Fan(s), Crown Molding, Kitchen/Family Room Combo, Open Floorplan, PrimaryBedroom Upstairs, Solid Surface Counters, Solid Wood Cabinets, Stone Counters, Tray Ceiling(s), Walk-In Closet(s)
    • Flooring: Luxury Vinyl, Tile
    • Doors: Sliding Doors
    • Has fireplace: No
    Interior area
    • Total structure area: 2,888
    • Total interior livable area: 2,040 sqft

    Property

    Parking
    • Total spaces: 2
    • Parking features: Driveway, Garage Door Opener, Guest, Parking Pad
    • Attached garage spaces: 2
    • Has uncovered spaces: Yes
    Features
    • Levels: Two
    • Stories: 2
    • Patio & porch: Covered, Front Porch, Patio, Rear Porch, Screened
    • Exterior features: Lighting, Private Mailbox, Rain Gutters, Sidewalk
    Lot
    • Size: 2,888 Square Feet
    • Features: Landscaped
    • Residential vegetation: Mature Landscaping
    Details
    • Parcel number: 292431224400180
    • Zoning: P-D
    • Special conditions: None

    Construction

    Type & style
    • Home type: Townhouse
    • Property subtype: Townhouse
    Materials
    • Block, Stucco
    • Foundation: Slab
    • Roof: Tile
    Condition
    • New construction: No
    • Year built: 2010

    Utilities & green energy

    • Sewer: Public Sewer
    • Water: Public
    • Utilities for property: Electricity Available, Public, Sewer Connected, Street Lights, Water Available

    Community & HOA

    Community
    • Features: Association Recreation - Owned, Clubhouse, Deed Restrictions, Fitness Center, Gated Community - Guard, Golf Carts OK, Golf, Playground, Pool, Sidewalks
    • Security: Gated Community, Security Gate, Smoke Detector(s)
    • Pet fee: $0 monthly
    • Subdivision: EAGLE CRK PH 01C VILLAGE E
    HOA
    • Has HOA: Yes
    • Services included: 24-Hour Guard, Community Pool, Internet, Maintenance Structure, Maintenance Grounds, Pest Control, Pool Maintenance, Recreational Facilities
    • HOA fee: $660 monthly
    • HOA name: Leyland Management
    • HOA phone: 407-447-9955
    Location
    • Region: Orlando

    Financial & listing details

    • Price per square foot: $245/sqft
    • Tax assessed value: $412,230
    • Annual tax amount: $4,936
    • Date on market: 2/27/2026
    • Cumulative days on market: 38 days
    • Listing terms: Cash,Conventional,FHA,VA Loan
    • Ownership: Fee Simple
    • Total actual rent: 0
    • Electric utility on property: Yes
    • Road surface type: Paved

    Price history

    DateEventPrice
    6/27/2026Listing removed$3,250$2/sqft
    Source: Stellar MLS #O6415052 Report a problem
    6/9/2026Listed for rent$3,250+62.5%$2/sqft
    Source: Stellar MLS #O6415052 Report a problem
    5/26/2026Sold$500,000-3.8%$245/sqft
    Source: Stellar MLS #O6385753 Report a problem
    4/7/2026Pending sale$520,000$255/sqft
    Source: Stellar MLS #O6385753 Report a problem
    2/27/2026Listed for sale$520,000+62.5%$255/sqft
    Source: Stellar MLS #O6385753 Report a problem
    9/23/2019Sold$320,000-5.6%$157/sqft
    Source: Public Record Report a problem
    8/5/2019Price change$339,000-2.9%$166/sqft
    Source: AMERICA REAL ESTATE COMPANY LL #O5761372 Report a problem
    2/3/2019Listed for sale$349,000+6.1%$171/sqft
    Source: AMERICA REAL ESTATE COMPANY LL #O5761372 Report a problem
    1/30/2016Listing removed$329,000$161/sqft
    Source: AMERICA REAL ESTATE COMPANY LL #O5365533 Report a problem
    1/22/2016Listed for sale$329,000$161/sqft
    Source: AMERICA REAL ESTATE COMPANY LL #O5365533 Report a problem
    1/22/2016Listing removed$2,000$1/sqft
    Source: AMERICA REAL ESTATE COMPANY LL #O5404517 Report a problem
    12/22/2015Listed for rent$2,000$1/sqft
    Source: AMERICA REAL ESTATE COMPANY LL #O5404517 Report a problem
    12/21/2015Listing removed$329,000$161/sqft
    Source: AMERICA REAL ESTATE COMPANY LL #O5365533 Report a problem
    12/8/2015Price change$329,000-1.8%$161/sqft
    Source: AMERICA REAL ESTATE COMPANY LL #O5365533 Report a problem
    11/25/2015Price change$335,000-2.9%$164/sqft
    Source: AMERICA REAL ESTATE COMPANY LL #O5365533 Report a problem
    9/9/2015Listed for sale$345,000+23.2%$169/sqft
    Source: Owner Report a problem
    12/9/2011Sold$280,000$137/sqft
    Source: Public Record Report a problem

    Public tax history

    YearProperty taxesTax assessment
    2024$4,701 +7.3%$312,497 +3%
    2023$4,380 +5.6%$303,395 +4.7%
    2022$4,149 +1.6%$289,704 +3%
    2021$4,084 +1.2%$281,266 +1.8%
    2020$4,035 -15.1%$276,396 -0.6%
    2019$4,750 +1.1%$278,200 +2.4%
    2018$4,700 0%$271,716 +2.4%
    2017$4,700 +1.4%$265,391 +2.7%
    2016$4,635 +1%$258,320 +7.9%
    2015$4,591 +4.5%$239,467 +2%
    2014$4,395 +8.7%$234,839 +8.8%
    2013$4,042 +1.1%$215,925 +2%
    2012$3,996 +3.1%$211,737 +3.7%
    2011$3,877 +1193.5%$204,161 +1083.5%
    2010$300 $17,250 -25%
    2009-- $23,000 +105.8%
    2008$186 -6.7%$11,174 -6.9%
    2007$199 $12,000
    Find assessor info on the county website

    Neighborhood: 32832

    Nearby schools

    GreatSchools rating
    Schools provided by the listing agent
    • Elementary: Eagle Creek Elementary
    • Middle: Lake Nona Middle School
    • High: Lake Nona High

    Source: Stellar MLS. This data may not be complete. We recommend contacting the local school district to confirm school assignments for this home.

    Get a cash offer in 3 minutes
    Find out how much your home could sell for in as little as 3 minutes with a no-obligation cash offer.
    Estimated market value
    $500,000
    Get a cash offer in 3 minutes
    Find out how much your home could sell for in as little as 3 minutes with a no-obligation cash offer.
    Estimated market value
    $500,000