Skip main navigation
Sold for $740,000
  • $740,000

    10403 Breckenridge Dr, Spotsylvania, VA 22553

    5beds
    5,829sqft
    Single Family Residence
    Built in 2006
    10,019 Square Feet Lot
    $743,400 Zestimate®
    $127/sqft
    $3,731 Estimated rent

    Home value

    $743,400

    $684,000 - $803,000

    $3,731/mo

    Zestimate® history
    Loading
    Loading...

    Owner options

    List your home for rent

    $3,731/mo

    Rent Zestimate®

    Find your next renter with Zillow Rental Manager. Plus, with online applications, you can quickly screen prospective tenants – for free.

    Learn more

    $3,731/mo

    Rent Zestimate®

    Refinance and save

    $4,551/mo

    Est. payment

    Refinancing to a lower rate could help reduce your monthly payments and save thousands over the life of the loan.

    See today's rates

    $4,551/mo

    Est. payment

    Explore your selling options

    Work with a Zillow partner agent

    Leverage their expertise and Zillow's premium Showcase listings to get your home seen by more buyers.

    Get started

    List with your own agent

    Get your home in front of millions of buyers by listing it on Zillow.

    Learn how to do it

    Sell it yourself

    Take full control of how buyers see your home on Zillow by listing For Sale by Owner (FSBO).

    List your home

    What's special

    Cozy gas fireplaceNew basement carpetInterior paintInviting open floor planBeautifully landscaped exteriorUpgraded countertopsNew granite countertops
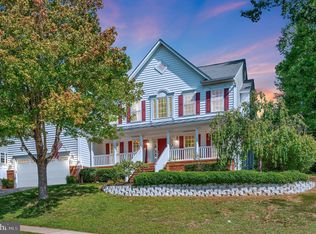
    Nestled in a serene neighborhood, this exquisite Colonial-style residence, built in 2006, offers 5,829 sq ft of thoughtfully designed living space with 4 bedrooms and 3.5 baths. An inviting open floor plan seamlessly connects the living, dining, and kitchen areas—ideal for both everyday living and entertaining. The gourmet kitchen features granite countertops, a large island with built-in mini fridges, butler’s pantry, updated cabinetry, and an eat-in area. Formal dining room with chair rail and a spacious living area with gas fireplace add to the home’s appeal. The expansive primary suite includes two walk-in closets and a spa-like bath with jetted tub, stall shower, dual vanities, and separate water closets. The fully finished walkout basement offers flexible space for recreation, gym, or storage and includes potential 5th and 6th bedrooms; however, one is not considered a legal bedroom as it does not meet code requirements. Home theater equipment conveys, including a 100" screen, projector, speakers, receiver, and massage theater seating. Exterior features include a landscaped yard with underground sprinkler system and a new patio deck (2025). Community amenities include pool, walking/jogging paths, and tot lots. Attached side-entry 2-car garage plus driveway parking for 4 vehicles. Recent updates (2020–2025): refinished hardwood floors and staircases, granite countertops, updated kitchen island, refurbished cabinets, interior paint, new carpeting, basement updates, and new exterior deck.

    Zillow last checked:

    Listing updated:

    Listed by:

    Christina Putnam 831-915-8542,

    Samson Properties

    Bought with:

    Jeni Leinberger, 0225244071

    Pearson Smith Realty, LLC

    Source: Bright MLS,MLS#: VASP2040434MLS Logo

    Facts & features

    Interior

    Bedrooms & bathrooms
    • Bedrooms: 5
    • Bathrooms: 4
    • Full bathrooms: 3
    • 1/2 bathrooms: 1
    • Main level bathrooms: 1
    Rooms
    • Room types: Bedroom 2, Bedroom 3, Bedroom 4, Bedroom 1, Bathroom 1, Bathroom 2, Half Bath
    Bedroom 1
    • Level: Upper
    Bedroom 1
    • Level: Lower
    Bedroom 2
    • Level: Upper
    Bedroom 3
    • Level: Upper
    Bedroom 4
    • Level: Upper
    Bathroom 1
    • Level: Upper
    Bathroom 1
    • Level: Lower
    Bathroom 2
    • Level: Upper
    Half bath
    • Level: Main
    Heating
    • Forced Air, Natural Gas
    Cooling
    • Central Air, Ceiling Fan(s), Electric
    Appliances
    • Included: Microwave, Cooktop, Dishwasher, Disposal, Dryer, Oven, Refrigerator, Washer, Gas Water Heater
    Features
    • Bathroom - Stall Shower, Built-in Features, Butlers Pantry, Ceiling Fan(s), Chair Railings, Dining Area, Open Floorplan, Formal/Separate Dining Room, Eat-in Kitchen, Kitchen Island, Kitchen - Table Space, Pantry, Upgraded Countertops, Walk-In Closet(s), 2 Story Ceilings
    • Flooring: Engineered Wood, Wood, Tile/Brick, Carpet
    • Basement: Walk-Out Access,Exterior Entry,Finished
    • Number of fireplaces: 1
    • Fireplace features: Gas/Propane
    Interior area
    • Total structure area: 5,829
    • Total interior livable area: 5,829 sqft
    • Finished area above ground: 3,783
    • Finished area below ground: 2,046

    Property

    Parking
    • Total spaces: 6
    • Parking features: Garage Faces Side, Asphalt, Attached, Driveway
    • Attached garage spaces: 2
    • Uncovered spaces: 4
    Accessibility
    • Accessibility features: None
    Features
    • Levels: Three
    • Stories: 3
    • Patio & porch: Patio
    • Exterior features: Sidewalks, Underground Lawn Sprinkler
    • Pool features: Community
    • Spa features: Bath
    Lot
    • Size: 10,019 Square Feet
    Details
    • Additional structures: Above Grade, Below Grade
    • Parcel number: 34F323
    • Zoning: P2
    • Special conditions: Standard

    Construction

    Type & style
    • Home type: SingleFamily
    • Architectural style: Colonial
    • Property subtype: Single Family Residence
    Materials
    • Brick Front, Vinyl Siding
    • Foundation: Concrete Perimeter
    • Roof: Asphalt
    Condition
    • New construction: No
    • Year built: 2006

    Utilities & green energy

    • Sewer: Other, Public Sewer
    • Water: Public

    Community & HOA

    Community
    • Security: Fire Sprinkler System
    • Subdivision: Breckenridge Estates
    HOA
    • Has HOA: Yes
    • Amenities included: Jogging Path, Pool, Tot Lots/Playground
    • Services included: Management
    • HOA fee: $218 quarterly
    • HOA name: BRECKENRIDGE
    Location
    • Region: Spotsylvania

    Financial & listing details

    • Price per square foot: $127/sqft
    • Tax assessed value: $646,900
    • Annual tax amount: $4,750
    • Date on market: 4/1/2026
    • Listing agreement: Exclusive Agency
    • Listing terms: Conventional,Cash,FHA,VA Loan
    • Ownership: Fee Simple

    Price history

    DateEventPrice
    5/29/2026Sold$740,000+0.1%$127/sqft
    Source: Bright MLS #VASP2040434 Report a problem
    4/19/2026Pending sale$739,000$127/sqft
    Source: Bright MLS #VASP2040434 Report a problem
    4/2/2026Listed for sale$739,000+49.3%$127/sqft
    Source: Bright MLS #VASP2040434 Report a problem
    3/11/2020Sold$495,000-1%$85/sqft
    Source: Public Record Report a problem
    10/22/2019Price change$499,900-1.2%$86/sqft
    Source: Coldwell Banker Elite #VASP203432 Report a problem
    10/1/2019Price change$505,900-1.9%$87/sqft
    Source: Coldwell Banker Elite #VASP203432 Report a problem
    8/20/2019Price change$515,900-2.6%$89/sqft
    Source: Coldwell Banker Elite #VASP203432 Report a problem
    7/29/2019Price change$529,900-0.9%$91/sqft
    Source: Coldwell Banker Elite #VASP203432 Report a problem
    7/9/2019Price change$534,900-0.9%$92/sqft
    Source: Coldwell Banker Elite #VASP203432 Report a problem
    5/16/2019Price change$539,900-3.4%$93/sqft
    Source: Coldwell Banker Elite #VASP203432 Report a problem
    3/12/2019Listed for sale$559,000+24.2%$96/sqft
    Source: Coldwell Banker Elite #VASP203432 Report a problem
    4/4/2016Sold$450,000-5.9%$77/sqft
    Source: Public Record Report a problem
    12/1/2015Price change$478,000-0.2%$82/sqft
    Source: The Bacon Group Incorporated #SP9529502 Report a problem
    10/8/2015Price change$479,000-4%$82/sqft
    Source: Keller-Williams Realty Report a problem
    7/23/2015Listed for sale$499,000+5.6%$86/sqft
    Source: Keller Williams - Stafford North/Quantico South #SP8700832 Report a problem
    9/11/2008Sold$472,500-10%$81/sqft
    Source: Public Record Report a problem
    8/9/2006Sold$525,000$90/sqft
    Source: Public Record Report a problem

    Public tax history

    YearProperty taxesTax assessment
    2025$4,750 $646,900
    2024$4,750 +14.9%$646,900 +20.7%
    2023$4,135 +4.6%$535,800
    2022$3,953 +5.1%$535,800 +15.3%
    2021$3,760 $464,600
    2020$3,760 -1.7%$464,600 +2.9%
    2019$3,824 +1.7%$451,300
    2018$3,759 +0.1%$451,300 +2.2%
    2017$3,755 $441,800 +6.3%
    2016-- $415,500 +4.6%
    2015-- $397,300
    2014-- $397,300 +5.3%
    2013-- $377,300
    2012-- $377,300
    Find assessor info on the county website

    Neighborhood: 22553

    Nearby schools

    GreatSchools rating
    Schools provided by the listing agent
    • District: Spotsylvania County Public Schools

    Source: Bright MLS. This data may not be complete. We recommend contacting the local school district to confirm school assignments for this home.

    Get a cash offer in 3 minutes
    Find out how much your home could sell for in as little as 3 minutes with a no-obligation cash offer.
    Estimated market value
    $743,400
    Get a cash offer in 3 minutes
    Find out how much your home could sell for in as little as 3 minutes with a no-obligation cash offer.
    Estimated market value
    $743,400