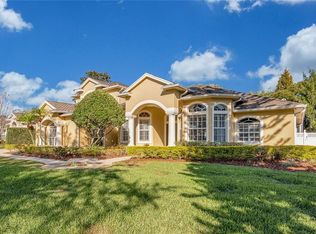
Rare Opportunity! This refined residence with an open concept and split floor plan is located in the Lake Carroll Cove neighborhood, where homes are sold infrequently. This home features a southern-style exterior combined with a “Tuscan” inspired interior. The expansive front porch provides seating areas to relax and enjoy an unobstructed view of the cove. Vertical front windows with plantation shutters integrate architectural symmetry. Inside, the entry is distinguished by an 11-foot ceiling and a wrought iron and crystal chandelier, creating a striking introduction to the home’s architectural detailing. Flanking the entry are a formal dining room, currently housing a pool table, and a separate office, both offering adaptable space and thoughtful flexibility within the floor plan. Tuscan-inspired architectural detailing is expressed through archways, columns, and stone finishes, contributing to a richly layered architectural aesthetic. The kitchen showcases solid wood cabinetry with 42-inch upper cabinets, quartzite countertops, and a suite of stainless-steel appliances anchored by a dual-fuel range complemented by a microwave/convection oven that provides additional oven capacity. Hardwood flooring runs throughout the open concept living area, kitchen, and dining alcove, reinforcing a cohesive and well-integrated layout. A gas fireplace, embellished by arched masonry alcoves with integrated built-in shelving, anchors the main living space, while French doors extend the architectural flow to the backyard. The primary suite is enhanced by engineered hardwood flooring, two large custom closets, direct access to the pool area, and a double-sided gas fireplace serving both the bedroom and the well-appointed primary bath with dual sinks and separate vanities, a soaking tub, a walk-in shower, and separate water closet. Two additional carpeted bedrooms share a bathroom with a tub/shower combination. The backyard has recently undergone a complete upgrade featuring an elevated seating terrace overlooking a lagoon-style heated saltwater pool, while mature plantings are thoughtfully maintained to create a natural landscape-driven setting, with substantial separation from surrounding properties.
Sold for $886,000
$886,000
10403 CARROLL COVE PLACE, TAMPA, FL 33612
3beds
2,795sqft
Single Family Residence
Built in 1999
0.26 Acres Lot
$875,800 Zestimate®
$317/sqft
$3,450 Estimated rent
Home value
$875,800
$814,000 - $946,000
$3,450/mo
Zestimate® history
Owner options
List your home for rent
$3,450/mo
Rent Zestimate®
Find your next renter with Zillow Rental Manager. Plus, with online applications, you can quickly screen prospective tenants – for free.
$3,450/mo
Rent Zestimate®
Refinance and save
$6,211/mo
Est. payment
Refinancing to a lower rate could help reduce your monthly payments and save thousands over the life of the loan.
$6,211/mo
Est. payment
Explore your selling options
Work with a Zillow partner agent
Leverage their expertise and Zillow's premium Showcase listings to get your home seen by more buyers.
Get startedList with your own agent
Get your home in front of millions of buyers by listing it on Zillow.
Learn how to do itSell it yourself
Take full control of how buyers see your home on Zillow by listing For Sale by Owner (FSBO).
List your homeWhat's special
Quartzite countertopsFormal dining roomSouthern-style exterior
Zillow last checked:
Listing updated:
Listed by:
Stephen Brown 813-499-4023,
KELLER WILLIAMS SOUTH TAMPA 813-875-3700
Bought with:
Laura Baccarella, 3243800
KELLER WILLIAMS SOUTH TAMPA
Source: Stellar MLS,MLS#: TB8459445 Originating MLS: Suncoast Tampa
Originating MLS: Suncoast Tampa
Facts & features
Interior
Bedrooms & bathrooms
- Bedrooms: 3
- Bathrooms: 3
- Full bathrooms: 2
- 1/2 bathrooms: 1
Rooms
- Room types: Den/Library/Office
Primary bedroom
- Features: En Suite Bathroom, Tub with Separate Shower Stall, Walk-In Closet(s)
- Level: First
- Area: 440 Square Feet
- Dimensions: 20x22
Primary bathroom
- Features: Built-In Shower Bench, Dual Sinks, Exhaust Fan, Granite Counters, Makeup/Vanity Space, Tub with Separate Shower Stall
- Level: First
Balcony porch lanai
- Features: Ceiling Fan(s)
- Level: First
- Area: 260 Square Feet
- Dimensions: 10x26
Dining room
- Level: First
- Area: 168 Square Feet
- Dimensions: 12x14
Great room
- Features: Built-In Shelving, Ceiling Fan(s)
- Level: First
- Area: 391 Square Feet
- Dimensions: 17x23
Kitchen
- Features: Breakfast Bar, Granite Counters, Pantry
- Level: First
- Area: 169 Square Feet
- Dimensions: 13x13
Laundry
- Level: First
- Area: 78 Square Feet
- Dimensions: 6x13
Office
- Level: First
- Area: 196 Square Feet
- Dimensions: 14x14
Heating
- Natural Gas
Cooling
- Central Air
Appliances
- Included: Dishwasher, Disposal, Dryer, Exhaust Fan, Freezer, Microwave, Range, Range Hood, Refrigerator, Tankless Water Heater, Washer, Water Softener
- Laundry: Electric Dryer Hookup, Inside, Laundry Room
Features
- Built-in Features, Ceiling Fan(s), Crown Molding, High Ceilings, Kitchen/Family Room Combo, Living Room/Dining Room Combo, Open Floorplan, Primary Bedroom Main Floor, Solid Wood Cabinets, Walk-In Closet(s)
- Flooring: Carpet, Ceramic Tile, Engineered Hardwood, Hardwood
- Doors: French Doors
- Windows: Blinds, Shutters, Window Treatments
- Has fireplace: Yes
- Fireplace features: Decorative, Family Room, Gas, Other Room, Master Bedroom
Interior area
- Total structure area: 3,347
- Total interior livable area: 2,795 sqft
Property
Parking
- Total spaces: 2
- Parking features: Driveway, Garage Door Opener, Garage Faces Side
- Attached garage spaces: 2
- Has uncovered spaces: Yes
- Details: Garage Dimensions: 22x24
Features
- Levels: One
- Stories: 1
- Exterior features: Fire Pit, Irrigation System, Private Mailbox, Sidewalk
- Has private pool: Yes
- Pool features: Deck, Gunite, Heated, In Ground, Lighting, Salt Water, Screen Enclosure
- Has view: Yes
- View description: Lake
- Has water view: Yes
- Water view: Lake
- Waterfront features: Lake Privileges
- Body of water: LAKE CARROLL
Lot
- Size: 0.26 Acres
- Dimensions: 84.65 x 133
Details
- Parcel number: U14281811800000000005.0
- Zoning: RSC-4
- Special conditions: None
Construction
Type & style
- Home type: SingleFamily
- Property subtype: Single Family Residence
Materials
- Block, Stucco
- Foundation: Block
- Roof: Shingle
Condition
- New construction: No
- Year built: 1999
Utilities & green energy
- Sewer: Public Sewer
- Water: Public
- Utilities for property: Cable Connected, Electricity Connected, Natural Gas Connected, Public, Sewer Connected, Underground Utilities
Community & HOA
Community
- Pet fee: $0 monthly
- Subdivision: LAKE CARROLL VIEW MINOR SUB
HOA
- Has HOA: Yes
- HOA fee: $140 monthly
- HOA name: Lake Carroll Cove HOA - Rizetta & Company
- HOA phone: 813-933-5571
Location
- Region: Tampa
Financial & listing details
- Price per square foot: $317/sqft
- Tax assessed value: $724,386
- Annual tax amount: $6,158
- Date on market: 1/14/2026
- Cumulative days on market: 5 days
- Listing terms: Cash,Conventional
- Ownership: Fee Simple
- Total actual rent: 0
- Electric utility on property: Yes
- Road surface type: Asphalt, Paved
Price history
| Date | Event | Price |
|---|---|---|
| 2/27/2026 | Sold | $886,000+1.3%$317/sqft |
Source:  Stellar MLS #TB8459445 Report a problem Stellar MLS #TB8459445 Report a problem | ||
| 1/19/2026 | Pending sale | $875,000$313/sqft |
Source: Stellar MLS #TB8459445 Report a problem | ||
| 1/14/2026 | Listed for sale | $875,000+76.4%$313/sqft |
Source: Stellar MLS #TB8459445 Report a problem | ||
| 8/20/2015 | Sold | $496,000-0.8%$177/sqft |
Source: Public Record Report a problem | ||
| 7/2/2015 | Listed for sale | $499,900$179/sqft |
Source: TEAM GRIMALDI, INC. #H2200979 Report a problem | ||
| 5/18/2015 | Pending sale | $499,900$179/sqft |
Source: TEAM GRIMALDI, INC. #H2200979 Report a problem | ||
| 5/13/2015 | Listed for sale | $499,900+13.6%$179/sqft |
Source: TEAM GRIMALDI, INC. #H2200979 Report a problem | ||
| 1/7/2010 | Sold | $440,000-1.6%$157/sqft |
Source: Public Record Report a problem | ||
| 10/12/2009 | Listed for sale | $447,000-14.9%$160/sqft |
Source: Chris McLaughlin #T2378917 Report a problem | ||
| 9/8/2006 | Sold | $525,000+69.4%$188/sqft |
Source: Stellar MLS #T2170069 Report a problem | ||
| 1/25/1999 | Sold | $310,000+313.3%$111/sqft |
Source: Public Record Report a problem | ||
| 9/30/1998 | Sold | $75,000$27/sqft |
Source: Public Record Report a problem | ||
Public tax history
| Year | Property taxes | Tax assessment |
|---|---|---|
| 2025 | $6,634 +7.7% | $354,851 +2.9% |
| 2024 | $6,159 +1.7% | $344,850 +3% |
| 2023 | $6,055 +4.5% | $334,806 +3% |
| 2022 | $5,796 +3.5% | $325,054 +3% |
| 2021 | $5,598 +1.9% | $315,586 +1.4% |
| 2020 | $5,496 +2.4% | $311,229 +2.3% |
| 2019 | $5,365 | $304,232 +1.9% |
| 2018 | $5,365 +1.9% | $298,559 -29.3% |
| 2017 | $5,265 +1.2% | $422,331 +47.5% |
| 2016 | $5,202 +1.3% | $286,404 -22.6% |
| 2015 | $5,135 -32.2% | $369,986 +1.8% |
| 2014 | $7,575 | $363,615 +10% |
| 2013 | $7,575 +16.3% | $330,559 +10% |
| 2012 | $6,513 -8.9% | $300,508 -9.3% |
| 2011 | $7,147 +9.7% | $331,193 -3.3% |
| 2010 | $6,514 +2.4% | $342,544 +2.7% |
| 2009 | $6,362 -20.4% | $333,538 -19.2% |
| 2008 | $7,991 -14% | $412,939 -11.8% |
| 2007 | $9,296 +68.1% | $467,982 +80.9% |
| 2006 | $5,530 -0.1% | $258,759 +3% |
| 2005 | $5,534 | $251,222 +3% |
| 2004 | -- | $243,905 +1.9% |
| 2003 | -- | $239,357 +2.4% |
| 2002 | -- | $233,747 +1.6% |
| 2001 | -- | $230,066 +3% |
| 2000 | $5,144 | $223,365 |
Find assessor info on the county website
Neighborhood: 33612
Nearby homes
- $1,107,5005 bd5 ba3.9k sqft10405 Carroll Cove Pl, Tampa, FL 33612Off Market
- $1,048,5003 bd3 ba3.4k sqft2228 Branch Hill St, Tampa, FL 33612Off Market
- $978,3004 bd3 ba3k sqft2226 Branch Hill St, Tampa, FL 33612Off Market

- $989,9003 bd4 ba3.3k sqft2219 Branch Hill St, Tampa, FL 33612Off Market
- $750,0003 bd2 ba2.6k sqft2224 Branch Hill St, Tampa, FL 33612Sold
- $991,1005 bd4 ba3.3k sqft10407 Carroll Cove Pl, Tampa, FL 33612Off Market
- $946,8003 bd2 ba2.6k sqft2217 Branch Hill St, Tampa, FL 33612Off Market
- $960,1004 bd2 ba2.5k sqft10406 Carroll Cove Pl, Tampa, FL 33612Off Market
Nearby schools
GreatSchools rating
- 6/10Lake Magdalene Elementary SchoolGrades: PK-5Distance: 0.9 mi
- 6/10Hill Middle SchoolGrades: 6-8Distance: 4.1 mi
- 2/10Chamberlain High SchoolGrades: 9-12Distance: 1.3 mi
Schools provided by the listing agent
- Elementary: Lake Magdalene-HB
- Middle: Adams-HB
- High: Chamberlain-HB
Source: Stellar MLS. This data may not be complete. We recommend contacting the local school district to confirm school assignments for this home.
Get a cash offer in 3 minutes
Find out how much your home could sell for in as little as 3 minutes with a no-obligation cash offer.
Estimated market value
$875,800
Get a cash offer in 3 minutes
Find out how much your home could sell for in as little as 3 minutes with a no-obligation cash offer.
Estimated market value
$875,800
- Florida
- Hillsborough County
- Tampa
- 33612
- 10403 CARROLL COVE PLACE
Nearby cities
Nearby neighborhoods
Nearby zip codes
Other Tampa Topics
