Skip main navigation
For sale
  • Price cut: $500 (7/30)
    $387,400

    10403 Dakota River, Converse, TX 78105

    5beds
    2,886sqft
    : 
    $2,808/mo
    Get pre-qualified
    Single Family Residence
    Built in 2015
    0.35 Acres Lot
    $382,700 Zestimate®
    $134/sqft
    $21/mo HOA

    What's special

    Fully insulated garageOversized storage shedBrand-new upstairs carpetDedicated home officeFresh interior paintFormal dining roomFreshly painted deck
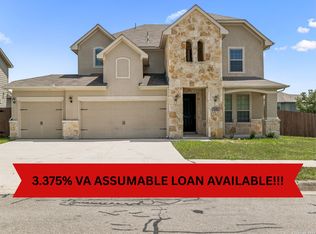
    Move-In Ready | Motivated Seller | Closing Cost Assistance Available! Welcome to 10403 Dakota River, Converse, TX, where space, comfort, and convenience come together! This beautifully maintained 5-bedroom, 3.5-bath home (with a dedicated office that can easily serve as a 6th bedroom) offers the flexibility today's buyers are looking for. Situated on a spacious 0.35-acre corner lot, directly across from the neighborhood pool and park, this home is perfect for entertaining, working from home, and creating lasting memories. The thoughtfully designed floor plan features a private first-floor owner's suite with dual closets, a dedicated home office, and an open-concept kitchen and living area that's ideal for everyday living and hosting family and friends. A formal dining room provides the perfect setting for holiday gatherings or can easily be used as a second office or flex space. Upstairs, you'll find four generously sized bedrooms, two full bathrooms, and an oversized game room that's perfect for a media room, playroom, home schooling are or additional living space. Step outside into your own backyard retreat featuring a large deck, tiled patio, gazebo, and oversized storage shed-an for storage. The backyard is an ideal setting for barbecues, family gatherings, or simply relaxing outdoors. This exceptional home also includes: 3-car garage with additional overhead storage Fresh interior paint Brand-new upstairs carpet TWO laundry areas (one downstairs and one upstairs) TWO water heaters (one replaced just one year ago). Fully insulated garage. Water softener conveys. Smart thermostat (approximately one year old). Four exterior water spigots (one at each corner of the home), tiled front porch and patio, freshly painted deck and low HOA dues. Solar panels that will be paid off at closing providing long-term energy savings with low heating costs. Location is everything! Conveniently located just minutes from Randolph Air Force Base, Fort Sam Houston, shopping, restaurants, major highways, entertainment, and DoD schools, IDEA schools and Founders Classical Academy. This home offers an unbeatable combination of comfort and accessibility. Motivated Seller! Closing cost assistance is available, making this an incredible opportunity to own one of the area's most spacious and feature-packed homes. Don't miss your chance to make this exceptional property your next home-schedule your private showing today! Warranty on Repairs is available and transferable.
    127 days
    |
    965
    |
    105
    |

    Zillow last checked:

    Listing updated:

    Listed by:

    Obdulia Feliciano TREC #743381 (512) 689-0500,

    1st Choice Realty Group

    Source: LERA MLS,MLS#: 1954657MLS Logo

      Facts & features

      Interior

      Bedrooms & bathrooms
      • Bedrooms: 5
      • Bathrooms: 4
      • Full bathrooms: 3
      • 1/2 bathrooms: 1
      Primary bedroom
      • Features: Multi-Closets, Ceiling Fan(s), Full Bath, Half Bath
      • Area: 100
      • Dimensions: 10 x 10
      Bedroom 2
      • Area: 100
      • Dimensions: 10 x 10
      Bedroom 3
      • Area: 100
      • Dimensions: 10 x 10
      Bedroom 4
      • Area: 100
      • Dimensions: 10 x 10
      Bedroom 5
      • Area: 100
      • Dimensions: 10 x 10
      Primary bathroom
      • Features: Tub/Shower Separate, Separate Vanity, Double Vanity
      • Area: 25
      • Dimensions: 5 x 5
      Dining room
      • Area: 64
      • Dimensions: 8 x 8
      Family room
      • Area: 100
      • Dimensions: 10 x 10
      Kitchen
      • Area: 25
      • Dimensions: 5 x 5
      Office
      • Area: 80
      • Dimensions: 10 x 8
      Heating
      • Central, Electric
      Cooling
      • Central Air
      Appliances
      • Included: Range, Disposal, Dishwasher, Water Softener Owned, Electric Water Heater, Plumb for Water Softener
      • Laundry: Upper Level, In Garage, Washer Hookup, Dryer Connection
      Features
      • Two Living Area, Separate Dining Room, Study/Library, Game Room, Media Room, Secondary Bedroom Down, Master Downstairs, Ceiling Fan(s)
      • Flooring: Carpet, Ceramic Tile, Vinyl
      • Windows: Solar Screens, Window Coverings
      • Has basement: No
      • Has fireplace: No
      • Fireplace features: Not Applicable
      Interior area
      • Total interior livable area: 2,886 sqft
      Video & virtual tour

      Property

      Parking
      • Total spaces: 3
      • Parking features: Three Car Garage, Garage Door Opener
      • Garage spaces: 3
      Features
      • Levels: Two
      • Stories: 2
      • Patio & porch: Patio, Covered, Deck
      • Pool features: None, Community
      • Fencing: Privacy
      Lot
      • Size: 0.35 Acres
      • Features: Corner Lot, 1/4 - 1/2 Acre, Curbs, Sidewalks, Streetlights
      Details
      • Additional structures: Shed(s), Gazebo
      • Parcel number: 050645150010

      Construction

      Type & style
      • Home type: SingleFamily
      • Property subtype: Single Family Residence
      Materials
      • 4 Sides Masonry, Stone, Siding
      • Foundation: Slab
      • Roof: Composition
      Condition
      • Pre-Owned
      • New construction: No
      • Year built: 2015
      Details
      • Builder name: Merritage Homes

      Utilities & green energy

      • Utilities for property: City Garbage service
      Green energy
      • Energy generation: Solar

      Community & HOA

      Community
      • Features: Playground, BBQ/Grill
      • Security: Smoke Detector(s)
      • Subdivision: Macarthur Park
      HOA
      • Has HOA: Yes
      • HOA fee: $252 annually
      • HOA name: FIRSTSERVICE RESIDENTIAL
      Location
      • Region: Converse

      Financial & listing details

      • Price per square foot: $134/sqft
      • Tax assessed value: $393,510
      • Annual tax amount: $4,268
      • Price range: $387.4K - $387.4K
      • Date on market: 4/3/2026
      • Cumulative days on market: 128 days
      • Listing terms: Conventional,FHA,VA Loan,TX Vet,Cash
      • Road surface type: Paved

        Estimated market value

        $382,700

        $364,000 - $402,000

        $2,457/mo

        Price history

        DateEventPrice
        7/30/2026Price change$387,400-0.1%$134/sqft
        Source: LERA MLS #1954657 Report a problem
        6/25/2026Price change$387,900-2.5%$134/sqft
        Source: LERA MLS #1954657 Report a problem
        5/20/2026Price change$397,900-2.5%$138/sqft
        Source: LERA MLS #1954657 Report a problem
        4/17/2026Price change$407,900-2.4%$141/sqft
        Source: LERA MLS #1954657 Report a problem
        4/3/2026Listed for sale$418,000$145/sqft
        Source: LERA MLS #1954657 Report a problem

        Public tax history

        YearProperty taxesTax assessment
        2025-- $393,510 +2.8%
        2024-- $382,929 +10%
        2023-- $348,117 +10%
        2022-- $316,470 +10%
        2021-- $287,700 +2.6%
        2020-- $280,500 +0.5%
        2019$6,716 $279,100 +3.4%
        2018$6,716 -0.2%$270,050 -0.8%
        2017$6,730 +1.5%$272,230 +6.1%
        2016$6,634 $256,470
        Find assessor info on the county website

        Monthly payment

        Est. payment

        Payment breakdown

        Explore the cost of this home by adjusting the details. Changes won't be saved.
        All calculations are estimates and provided by Zillow, Inc. for informational purposes only. Actual amounts may vary.
        HOA fees may include property taxes on listings classified as Co-Ops. Contact the listing agent and/or owner for fee details.
        Mortgage interest rates are dependent on a number of factors, including credit score, down payment, and repayment length. Interest rate data provided by Zillow Group Marketplace, Inc. as of 1/1/1970 from various mortgage lenders with which we have lead or other similar arrangements; the Estimated Payment is an average of those rates.
        See how much you could borrow to make a competitive offer.

        Climate risks

        Neighborhood: 78109

        Getting around

        7 / 100
        Car-Dependent
        0 / 100
        No Nearby Transit
        27 / 100
        Somewhat Bikeable

        Nearby schools

        GreatSchools rating
        Schools provided by the listing agent
        • Elementary: Rose Garden
        • Middle: Corbett
        • High: Samuel Clemens
        • District: Schertz-Cibolo-Universal City Isd

        Source: LERA MLS. This data may not be complete. We recommend contacting the local school district to confirm school assignments for this home.

        A local agent can set up tours, give advice and negotiate with sellers.

        Browse local experts

        Similar homes