**PRICE IMPROVEMENT** Beautifully updated split foyer home tucked away in the serene Plantation Forest community—**with no HOA! Featuring 3 bedrooms and 3 full baths, this home offers a bright, open layout designed for both comfort and entertaining. The spacious kitchen shines with stainless steel appliances and a cozy breakfast area that flows seamlessly into the dining space. Step outside to enjoy the generous 0.29-acre lot, surrounded by mature trees that provide a tranquil, private retreat. With a ledger board already in place, you’ll be ready to build the deck of your dreams. Located on a quiet cul-de-sac, this property is perfect for outdoor gatherings or peaceful evenings at home. The walkout basement expands your living space and provides easy access to the backyard. Additional highlights include gutter guards, low-maintenance laminate flooring, recessed lighting, and two primary bedrooms with ensuite baths—one featuring a walk-in closet. With ample parking on the asphalt driveway and a handy storage shed, this home is thoughtfully designed for modern living. With two living rooms and private bedroom/bath setups, this home offers excellent potential for a roommate situation—a great way to offset your mortgage or create flexible living arrangements. Embrace the comfort and possibilities this property offers—and make it your home sweet home!
Sold for $412,000
$412,000
10403 Daniels Ct, Spotsylvania, VA 22553
3beds
1,760sqft
Single Family Residence
Built in 1987
0.29 Acres Lot
$416,100 Zestimate®
$234/sqft
$2,412 Estimated rent
Home value
$416,100
$387,000 - $449,000
$2,412/mo
Zestimate® history
Owner options
List your home for rent
$2,412/mo
Rent Zestimate®
Find your next renter with Zillow Rental Manager. Plus, with online applications, you can quickly screen prospective tenants – for free.
$2,412/mo
Rent Zestimate®
Refinance and save
$2,435/mo
Est. payment
Refinancing to a lower rate could help reduce your monthly payments and save thousands over the life of the loan.
$2,435/mo
Est. payment
Explore your selling options
Work with a Zillow partner agent
Leverage their expertise and Zillow's premium Showcase listings to get your home seen by more buyers.
Get startedList with your own agent
Get your home in front of millions of buyers by listing it on Zillow.
Learn how to do itSell it yourself
Take full control of how buyers see your home on Zillow by listing For Sale by Owner (FSBO).
List your homeWhat's special
Surrounded by mature treesGutter guardsQuiet cul-de-sacRecessed lightingLow-maintenance laminate flooringSpacious kitchenCozy breakfast area
Zillow last checked:
Listing updated:
Listed by:
Tracy McAllister 540-809-2688,
CENTURY 21 New Millennium
Bought with:
Paula Keiper, 0225088738
EXP Realty, LLC
Source: Bright MLS,MLS#: VASP2037420
Facts & features
Interior
Bedrooms & bathrooms
- Bedrooms: 3
- Bathrooms: 3
- Full bathrooms: 3
- Main level bathrooms: 2
- Main level bedrooms: 2
Rooms
- Room types: Dining Room, Bedroom 2, Kitchen, Family Room, Bedroom 1, Laundry, Bathroom 1, Bathroom 2
Bedroom 1
- Level: Main
Bedroom 1
- Level: Lower
Bedroom 2
- Level: Main
Bathroom 1
- Level: Main
Bathroom 1
- Level: Lower
Bathroom 2
- Level: Main
Dining room
- Level: Main
Family room
- Level: Main
Family room
- Level: Lower
Kitchen
- Level: Main
Laundry
- Level: Lower
Heating
- Heat Pump, Electric
Cooling
- Heat Pump, Electric
Appliances
- Included: Microwave, Dishwasher, Disposal, Dryer, Cooktop, Refrigerator, Stainless Steel Appliance(s), Washer, Electric Water Heater
- Laundry: In Basement, Laundry Room
Features
- Primary Bath(s), Breakfast Area, Ceiling Fan(s), Chair Railings, Combination Kitchen/Dining, Open Floorplan, Recessed Lighting, Walk-In Closet(s), Dry Wall
- Flooring: Carpet, Laminate
- Basement: Connecting Stairway,Exterior Entry,Rear Entrance,Walk-Out Access
- Has fireplace: No
Interior area
- Total structure area: 2,000
- Total interior livable area: 1,760 sqft
- Finished area above ground: 1,040
- Finished area below ground: 720
Property
Parking
- Total spaces: 4
- Parking features: Asphalt, Driveway, On Street
- Uncovered spaces: 4
Accessibility
- Accessibility features: None
Features
- Levels: Split Foyer,Two
- Stories: 2
- Exterior features: Rain Gutters
- Pool features: None
- Fencing: Chain Link
- Has view: Yes
- View description: Trees/Woods
Lot
- Size: 0.29 Acres
- Features: Backs to Trees, Cul-De-Sac, Landscaped
Details
- Additional structures: Above Grade, Below Grade, Outbuilding
- Parcel number: 34B579
- Zoning: A2
- Special conditions: Standard
Construction
Type & style
- Home type: SingleFamily
- Property subtype: Single Family Residence
Materials
- Vinyl Siding
- Foundation: Concrete Perimeter
- Roof: Shingle
Condition
- Very Good
- New construction: No
- Year built: 1987
Utilities & green energy
- Sewer: Public Sewer
- Water: Public
Community & HOA
Community
- Subdivision: Plantation Forest
HOA
- Has HOA: No
- Amenities included: None
- Services included: None
Location
- Region: Spotsylvania
Financial & listing details
- Price per square foot: $234/sqft
- Tax assessed value: $319,900
- Annual tax amount: $2,349
- Date on market: 11/3/2025
- Listing agreement: Exclusive Right To Sell
- Listing terms: Conventional,FHA,VHDA,VA Loan
- Ownership: Fee Simple
Price history
| Date | Event | Price |
|---|---|---|
| 2/13/2026 | Sold | $412,000+0.5%$234/sqft |
Source:  Bright MLS #VASP2037420 Report a problem Bright MLS #VASP2037420 Report a problem | ||
| 1/20/2026 | Contingent | $410,000$233/sqft |
Source: Bright MLS #VASP2037420 Report a problem | ||
| 12/2/2025 | Price change | $410,000-1.8%$233/sqft |
Source: Bright MLS #VASP2037420 Report a problem | ||
| 11/3/2025 | Listed for sale | $417,500+44%$237/sqft |
Source: Bright MLS #VASP2037420 Report a problem | ||
| 8/11/2021 | Sold | $290,000+12.8%$165/sqft |
Source: Public Record Report a problem | ||
| 3/27/2007 | Sold | $257,000$146/sqft |
Source: Public Record Report a problem | ||
Public tax history
| Year | Property taxes | Tax assessment |
|---|---|---|
| 2025 | $2,349 | $319,900 |
| 2024 | $2,349 +22.5% | $319,900 +28.8% |
| 2023 | $1,917 +4.6% | $248,400 |
| 2022 | $1,832 +8% | $248,400 +18.5% |
| 2021 | $1,697 | $209,700 |
| 2020 | $1,697 +9.5% | $209,700 +14.6% |
| 2019 | $1,551 +1.7% | $183,000 |
| 2018 | $1,524 +14.5% | $183,000 +16.9% |
| 2017 | $1,331 | $156,600 |
| 2016 | -- | $156,600 +5.1% |
| 2015 | -- | $149,000 |
| 2014 | -- | $149,000 +0.7% |
| 2013 | -- | $147,900 |
| 2012 | -- | $147,900 +4.7% |
| 2011 | -- | $141,200 |
| 2010 | -- | $141,200 -39.1% |
| 2009 | -- | $232,000 +21.1% |
| 2007 | $1,188 | $191,600 |
| 2006 | $1,188 +1.7% | $191,600 +45.9% |
| 2005 | $1,169 +3.5% | $131,300 |
| 2004 | $1,129 +4.9% | $131,300 +23.2% |
| 2003 | $1,077 | $106,600 |
| 2002 | $1,077 +6.3% | $106,600 +12.6% |
| 2001 | $1,013 | $94,700 |
Find assessor info on the county website
Neighborhood: 22553
Nearby homes
- $357,1003 bd2 ba1k sqft10405 Daniels Ct, Spotsylvania, VA 22553Off Market
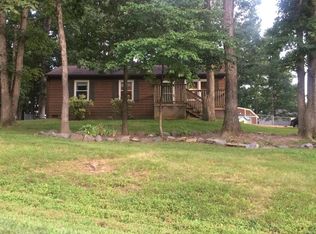
- $438,3003 bd3 ba1.4k sqft6819 Plantation Forest Dr, Spotsylvania, VA 22553Off Market
- $384,7003 bd2 ba1.5k sqft6817 Plantation Forest Dr, Spotsylvania, VA 22553Off Market
- $385,5003 bd2 ba1.5k sqft6815 Plantation Forest Dr, Spotsylvania, VA 22553Off Market
- $424,7004 bd3 ba2.2k sqft10404 Daniels Ct, Spotsylvania, VA 22553Off Market
- $379,4003 bd3 ba1k sqft10402 Daniels Ct, Spotsylvania, VA 22553Off Market
- $660,5005 bd4 ba3.1k sqft119 Zoe Way, Stafford, VA 22554Off Market
- $428,3004 bd4 ba1.9k sqft10406 Daniels Ct, Spotsylvania, VA 22553Off Market
Nearby schools
GreatSchools rating
- 6/10Courtland Elementary SchoolGrades: PK-5Distance: 1.9 mi
- 4/10Spotsylvania Middle SchoolGrades: 6-8Distance: 0.9 mi
- 4/10Courtland High SchoolGrades: 9-12Distance: 5.8 mi
Schools provided by the listing agent
- Elementary: Spotsylvania
- High: Courtland
- District: Spotsylvania County Public Schools
Source: Bright MLS. This data may not be complete. We recommend contacting the local school district to confirm school assignments for this home.
Get a cash offer in 3 minutes
Find out how much your home could sell for in as little as 3 minutes with a no-obligation cash offer.
Estimated market value
$416,100
Get a cash offer in 3 minutes
Find out how much your home could sell for in as little as 3 minutes with a no-obligation cash offer.
Estimated market value
$416,100
- Virginia
- Spotsylvania County
- Spotsylvania
- 22553
- 10403 Daniels Ct
Nearby cities
Nearby zip codes
Other Spotsylvania Topics
