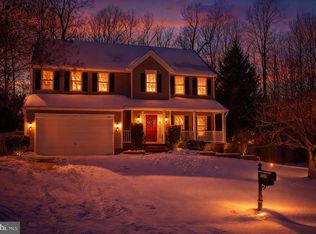
Welcome to your dream home in the established Edinburgh subdivision! This meticulously maintained custom-built residence sits on a 1/3-acre lot and boasts an array of extra features that will make you fall in love. As you approach the property, you'll immediately notice the curb appeal of this home. The oversized 2-car garage includes a separate area perfect for DIY enthusiasts or hobbyists. Move-in-ready condition for a hassle-free transition. Inside, the home showcases beautiful hardwood floors throughout, adding warmth and elegance. The main level boasts 9-foot ceilings, setting the stage for a spacious and open living experience. The formal dining room is perfect for hosting gatherings and the main level office features built-in bookcases, ideal for remote work or a quiet reading space. The light filled family room offers a cozy ambiance with a gas fireplace, while the gourmet kitchen is a chef's delight. Stainless steel appliances, a duel fuel range, Bosch dishwasher, 42-inch cabinets and pantry, make this kitchen a hub for culinary creativity. The box bay window in the kitchen provides a charming eat-in area or eat at the breakfast bar with views of the large deck and wooded backyard. This 4-bedroom house with 2.5 baths offers the perfect layout for comfortable family living. The upper-level master suite features a vaulted ceiling, an electric fireplace, sitting area, and walk-in closets. The renovated master bath is a true oasis, complete with a stand-alone soaking tub, dual vanities, a separate shower and even a skylight. The spacious bedrooms on this level all feature the same beautiful hardwood floors. It's the extra touches that truly make this home special, including crown molding, chair rail, transom windows, ceiling fans, and recessed lighting with dimmable switches. Extra outlets throughout the house add convenience and functionality. The high-tech security system will provide peace of mind. The system comes with CCTV monitoring system with 4 exterior cameras, smoke and CO2 detection, flood detectors in case of a water leak, and remote smart home controls for the lighting and the HVAC system through the Z wave thermostats. Additional features include extra height added to the garage doors to accommodate taller vehicles, an additional paved area on the side of the home for trailer, spare vehicle, RV or Boat. Not to go unnoticed, there is also an electric panel added for a generator, central vacuum, and 50-year premium roof shingles. Owner favorite of this home is the positioning of the driveway, which faces the afternoon sun. This means you'll rarely have to shovel snow, making winter maintenance a breeze. Additionally, the deck faces east, providing the perfect setting for sunrise coffee sessions or evening BBQs with a glass of wine. Start your day with a stunning sunrise view or wind down with a relaxing evening in your private backyard oasis. This home combines comfort, style, and functionality. Don't miss your chance to make this beautiful house your forever home!
Sold for $519,900
$519,900
10403 Edinburgh Dr, Spotsylvania, VA 22553
4beds
2,601sqft
Single Family Residence
Built in 1993
0.34 Acres Lot
$541,700 Zestimate®
$200/sqft
$2,832 Estimated rent
Home value
$541,700
$515,000 - $569,000
$2,832/mo
Zestimate® history
Owner options
List your home for rent
$2,832/mo
Rent Zestimate®
Find your next renter with Zillow Rental Manager. Plus, with online applications, you can quickly screen prospective tenants – for free.
$2,832/mo
Rent Zestimate®
Refinance and save
$3,072/mo
Est. payment
Refinancing to a lower rate could help reduce your monthly payments and save thousands over the life of the loan.
$3,072/mo
Est. payment
Explore your selling options
Work with a Zillow partner agent
Leverage their expertise and Zillow's premium Showcase listings to get your home seen by more buyers.
Get startedList with your own agent
Get your home in front of millions of buyers by listing it on Zillow.
Learn how to do itSell it yourself
Take full control of how buyers see your home on Zillow by listing For Sale by Owner (FSBO).
List your homeWhat's special
Zillow last checked:
Listing updated:
Listed by:
Kristin Burns 703-499-1227,
Century 21 Redwood Realty
Bought with:
Rachel Thomas, 0225235122
Avery-Hess, REALTORS
Source: Bright MLS,MLS#: VASP2020652
Facts & features
Interior
Bedrooms & bathrooms
- Bedrooms: 4
- Bathrooms: 3
- Full bathrooms: 2
- 1/2 bathrooms: 1
- Main level bathrooms: 1
Rooms
- Room types: Dining Room, Primary Bedroom, Sitting Room, Bedroom 2, Bedroom 3, Bedroom 4, Kitchen, Family Room, Foyer, Breakfast Room, Laundry, Office, Bathroom 2, Primary Bathroom, Half Bath
Basement
- Area: 0
Heating
- Forced Air, Natural Gas, Electric
Cooling
- Central Air, Ceiling Fan(s), Attic Fan, Electric
Appliances
- Included: Microwave, Central Vacuum, Dishwasher, Disposal, Ice Maker, Refrigerator, Stainless Steel Appliance(s), Cooktop, Water Heater, Gas Water Heater
- Laundry: Main Level, Laundry Chute, Laundry Room
Features
- Attic, Attic/House Fan, Built-in Features, Ceiling Fan(s), Central Vacuum, Dining Area, Family Room Off Kitchen, Open Floorplan, Formal/Separate Dining Room, Breakfast Area, Pantry, Soaking Tub, Bathroom - Tub Shower, Walk-In Closet(s), Chair Railings, Crown Molding
- Flooring: Hardwood, Vinyl, Wood
- Has basement: No
- Number of fireplaces: 2
- Fireplace features: Gas/Propane, Electric
Interior area
- Total structure area: 2,601
- Total interior livable area: 2,601 sqft
- Finished area above ground: 2,601
- Finished area below ground: 0
Property
Parking
- Total spaces: 8
- Parking features: Garage Faces Front, Garage Door Opener, Oversized, Asphalt, Attached, Driveway
- Attached garage spaces: 2
- Uncovered spaces: 6
Accessibility
- Accessibility features: None
Features
- Levels: Two
- Stories: 2
- Patio & porch: Deck
- Pool features: None
- Has view: Yes
- View description: Trees/Woods
Lot
- Size: 0.34 Acres
- Features: Backs to Trees
Details
- Additional structures: Above Grade, Below Grade
- Parcel number: 34F19
- Zoning: R1
- Special conditions: Standard
Construction
Type & style
- Home type: SingleFamily
- Architectural style: Colonial
- Property subtype: Single Family Residence
Materials
- Vinyl Siding
- Foundation: Crawl Space
Condition
- New construction: No
- Year built: 1993
Utilities & green energy
- Sewer: Public Sewer
- Water: Public
Community & HOA
Community
- Security: Electric Alarm
- Subdivision: Edinburgh
HOA
- Has HOA: No
Location
- Region: Spotsylvania
Financial & listing details
- Price per square foot: $200/sqft
- Tax assessed value: $319,300
- Annual tax amount: $2,355
- Date on market: 10/12/2023
- Listing agreement: Exclusive Right To Sell
- Ownership: Fee Simple
Price history
| Date | Event | Price |
|---|---|---|
| 3/28/2024 | Sold | $519,900$200/sqft |
Source:  Bright MLS #VASP2020652 Report a problem Bright MLS #VASP2020652 Report a problem | ||
| 1/18/2024 | Pending sale | $519,900$200/sqft |
Source: Bright MLS #VASP2020652 Report a problem | ||
| 11/4/2023 | Contingent | $519,900$200/sqft |
Source: Bright MLS #VASP2020652 Report a problem | ||
| 10/12/2023 | Listed for sale | $519,900+15.1%$200/sqft |
Source: Bright MLS #VASP2020652 Report a problem | ||
| 10/21/2021 | Sold | $451,500+0.6%$174/sqft |
Source: Bright MLS #VASP2002816 Report a problem | ||
| 9/23/2021 | Pending sale | $449,000$173/sqft |
Source:  RE/MAX International #VASP2002816 Report a problem RE/MAX International #VASP2002816 Report a problem | ||
| 9/23/2021 | Contingent | $449,000$173/sqft |
Source: Bright MLS #VASP2002816 Report a problem | ||
| 9/16/2021 | Listed for sale | $449,000+900%$173/sqft |
Source: Bright MLS #VASP2002816 Report a problem | ||
| 12/13/1999 | Sold | $44,900$17/sqft |
Source: Public Record Report a problem | ||
Public tax history
| Year | Property taxes | Tax assessment |
|---|---|---|
| 2025 | $2,804 | $381,800 |
| 2024 | $2,804 +13.8% | $381,800 +19.6% |
| 2023 | $2,464 +4.6% | $319,300 |
| 2022 | $2,355 +0.4% | $319,300 +10.1% |
| 2021 | $2,347 | $290,000 |
| 2020 | $2,347 -1.5% | $290,000 +3.1% |
| 2019 | $2,384 +1.7% | $281,300 |
| 2018 | $2,343 0% | $281,300 +2% |
| 2017 | $2,344 | $275,800 |
| 2016 | -- | $275,800 +2.7% |
| 2015 | -- | $268,500 |
| 2014 | -- | $268,500 +7.5% |
| 2013 | -- | $249,800 |
| 2012 | -- | $249,800 +13.6% |
| 2011 | -- | $219,800 |
| 2010 | -- | $219,800 -36% |
| 2009 | -- | $343,700 +16.9% |
| 2007 | $1,822 | $293,900 |
| 2006 | $1,822 -14.2% | $293,900 +23.1% |
| 2005 | $2,124 +3.5% | $238,700 |
| 2004 | $2,053 +2.2% | $238,700 +20.1% |
| 2003 | $2,008 | $198,800 |
| 2002 | $2,008 +8.3% | $198,800 +14.7% |
| 2001 | $1,854 | $173,300 |
Find assessor info on the county website
Neighborhood: 22553
Nearby homes
- $499,4004 bd3 ba2.4k sqft10323 Edinburgh Dr, Spotsylvania, VA 22553Off Market
- $522,8005 bd3 ba2.5k sqft10405 Edinburgh Dr, Spotsylvania, VA 22553Off Market

- $630,3405 bd4 ba3.4k sqft5932 Sunlight Mountain Rd, Spotsylvania, VA 22553Sold
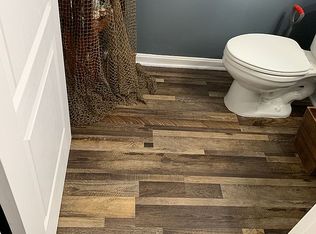
- $741,6004 bd6 ba6.5k sqft5934 Sunlight Mountain Rd, Spotsylvania, VA 22553Off Market
- $498,9004 bd2 ba2.6k sqft10321 Edinburgh Dr, Spotsylvania, VA 22553Off Market
- $525,0004 bd3 ba2.3k sqft10407 Edinburgh Dr, Spotsylvania, VA 22553Off Market
- $613,3006 bd4 ba3.6k sqft5930 Sunlight Mountain Rd, Spotsylvania, VA 22553Off Market
- $519,7004 bd3 ba2.5k sqft10400 Edinburgh Dr, Spotsylvania, VA 22553Off Market
Nearby schools
GreatSchools rating
- 5/10Courthouse Rd Elementary SchoolGrades: PK-5Distance: 0.5 mi
- 4/10Spotsylvania Middle SchoolGrades: 6-8Distance: 3.9 mi
- 4/10Courtland High SchoolGrades: 9-12Distance: 3.3 mi
Schools provided by the listing agent
- Elementary: Courthouse Road
- Middle: Spotsylvania
- High: Courtland
- District: Spotsylvania County Public Schools
Source: Bright MLS. This data may not be complete. We recommend contacting the local school district to confirm school assignments for this home.
Get a cash offer in 3 minutes
Find out how much your home could sell for in as little as 3 minutes with a no-obligation cash offer.
Estimated market value
$541,700
Get a cash offer in 3 minutes
Find out how much your home could sell for in as little as 3 minutes with a no-obligation cash offer.
Estimated market value
$541,700
- Virginia
- Spotsylvania County
- Spotsylvania
- 22553
- 10403 Edinburgh Dr
Nearby cities
Nearby zip codes
Other Spotsylvania Topics
