Skip main navigation
Sold for $710,000
  • $710,000

    10403 Farmview Ct, New Market, MD 21774

    4beds
    3,156sqft
    Single Family Residence
    Built in 1996
    0.27 Acres Lot
    $706,000 Zestimate®
    $225/sqft
    $3,652 Estimated rent

    Home value

    $706,000

    $657,000 - $762,000

    $3,652/mo

    Zestimate® history
    Loading
    Loading...

    Owner options

    List your home for rent

    $3,652/mo

    Rent Zestimate®

    Find your next renter with Zillow Rental Manager. Plus, with online applications, you can quickly screen prospective tenants – for free.

    Learn more

    $3,652/mo

    Rent Zestimate®

    Refinance and save

    $4,470/mo

    Est. payment

    Refinancing to a lower rate could help reduce your monthly payments and save thousands over the life of the loan.

    See today's rates

    $4,470/mo

    Est. payment

    Explore your selling options

    Work with a Zillow partner agent

    Leverage their expertise and Zillow's premium Showcase listings to get your home seen by more buyers.

    Get started

    List with your own agent

    Get your home in front of millions of buyers by listing it on Zillow.

    Learn how to do it

    Sell it yourself

    Take full control of how buyers see your home on Zillow by listing For Sale by Owner (FSBO).

    List your home

    What's special

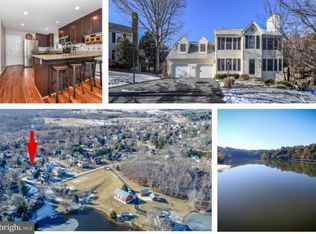
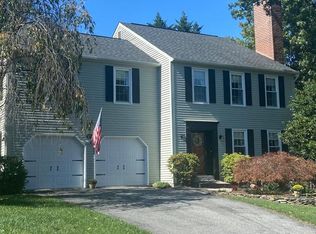
    Tucked onto one of the rare flat lots this home brings it. I mean, your mother would be proud. Enter off garage or front door. No hills to climb or typography to manage. Cul de sac to your left, farm and lake views to your right. It's sounding amazing, right? Keep on reading...kitchen and great room are open, high end and filled with entertaining space, or just a cozy read by the fire. Back deck and a flat back yard. Not a typo. I said it!! FLAT. Deck, patio and outdoor shower all within a fenced in yard. Boom. Upstairs, you will find four gloriously oversized bedrooms. Bigger than a univeristy dorm room, your kiddos will never leave. Upper level laundry, so you have to get your 10,000 steps elsewhere. Fully remodeled upper level bathrooms that you will fall in love with and move into. So basically, you will not need the bedrooms. Designed by a local designer, they are so on trend! If you're looking for space, design, style and just enough timeless and transitional flair, this home is for you. Welcome to Farmview Court....now go call your mother! Oakdale HS-Bear pride!

    Zillow last checked:

    Listing updated:

    Listed by:

    Marylou Fisher 301-524-8693,

    Century 21 Redwood Realty

    Bought with:

    Tony La Scola, 5010656

    Welcome Home Realty Group

    Source: Bright MLS,MLS#: MDFR2063280MLS Logo

    Facts & features

    Interior

    Bedrooms & bathrooms
    • Bedrooms: 4
    • Bathrooms: 4
    • Full bathrooms: 3
    • 1/2 bathrooms: 1
    • Main level bathrooms: 1
    Primary bedroom
    • Features: Flooring - Carpet
    • Level: Upper
    • Area: 234 Square Feet
    • Dimensions: 18 X 13
    Bedroom 1
    • Features: Flooring - Carpet
    • Level: Upper
    • Area: 195 Square Feet
    • Dimensions: 15 X 13
    Bedroom 2
    • Features: Flooring - Carpet
    • Level: Upper
    • Area: 180 Square Feet
    • Dimensions: 15 X 12
    Bedroom 3
    • Features: Flooring - Carpet
    • Level: Upper
    • Area: 195 Square Feet
    • Dimensions: 15 X 13
    Den
    • Level: Unspecified
    Dining room
    • Features: Flooring - HardWood
    • Level: Main
    • Area: 156 Square Feet
    • Dimensions: 13 X 12
    Family room
    • Features: Flooring - HardWood
    • Level: Main
    • Area: 405 Square Feet
    • Dimensions: 27 X 15
    Foyer
    • Features: Flooring - HardWood
    • Level: Main
    Game room
    • Level: Unspecified
    Great room
    • Level: Unspecified
    Kitchen
    • Features: Flooring - HardWood
    • Level: Main
    • Area: 260 Square Feet
    • Dimensions: 20 X 13
    Living room
    • Features: Flooring - HardWood
    • Level: Main
    • Area: 156 Square Feet
    • Dimensions: 13 X 12
    Other
    • Level: Main
    Sitting room
    • Features: Flooring - HardWood
    • Level: Main
    • Area: 169 Square Feet
    • Dimensions: 13 X 13
    Study
    • Level: Unspecified
    Heating
    • Heat Pump, Electric
    Cooling
    • Central Air, Electric
    Appliances
    • Included: Dishwasher, Disposal, Dryer, Exhaust Fan, Ice Maker, Oven/Range - Gas, Range Hood, Refrigerator, Six Burner Stove, Washer, Electric Water Heater
    Features
    • Attic, Kitchen - Gourmet, Combination Kitchen/Dining, Combination Kitchen/Living, Kitchen Island, Chair Railings, Crown Molding, Upgraded Countertops, Primary Bath(s), Open Floorplan, 2 Story Ceilings, Cathedral Ceiling(s)
    • Flooring: Wood
    • Windows: Window Treatments
    • Basement: Full,Improved,Heated
    • Number of fireplaces: 1
    • Fireplace features: Mantel(s)
    Interior area
    • Total structure area: 4,206
    • Total interior livable area: 3,156 sqft
    • Finished area above ground: 3,156
    • Finished area below ground: 0

    Property

    Parking
    • Total spaces: 2
    • Parking features: Garage Door Opener, Attached
    • Attached garage spaces: 2
    Accessibility
    • Accessibility features: None
    Features
    • Levels: Three
    • Stories: 3
    • Patio & porch: Deck
    • Pool features: None
    • Has view: Yes
    • View description: Water
    • Has water view: Yes
    • Water view: Water
    Lot
    • Size: 0.27 Acres
    Details
    • Additional structures: Above Grade, Below Grade
    • Parcel number: 1127538967
    • Zoning: PUD
    • Special conditions: Standard

    Construction

    Type & style
    • Home type: SingleFamily
    • Architectural style: Transitional
    • Property subtype: Single Family Residence
    Materials
    • Vinyl Siding
    • Foundation: Brick/Mortar
    • Roof: Architectural Shingle
    Condition
    • Excellent
    • New construction: No
    • Year built: 1996

    Utilities & green energy

    • Sewer: Public Sewer
    • Water: Public

    Community & neighborhood

    Location
    • Region: New Market
    • Subdivision: The Meadows

    HOA & financial

    HOA
    • Has HOA: Yes
    • HOA fee: $145 monthly
    • Amenities included: Basketball Court, Beach Access, Clubhouse, Jogging Path, Lake, Picnic Area, Pier/Dock, Pool, Tennis Court(s), Tot Lots/Playground, Water/Lake Privileges
    • Services included: Common Area Maintenance, Pier/Dock Maintenance, Pool(s), Recreation Facility, Reserve Funds, Snow Removal, Trash
    • Association name: LAKE LINGANORE

    Other

    Other facts
    • Listing agreement: Exclusive Right To Sell
    • Listing terms: Cash,Conventional,FHA,VA Loan
    • Ownership: Fee Simple

    Price history

    DateEventPrice
    7/14/2025Sold$710,000-3.9%$225/sqft
    Source: Bright MLS #MDFR2063280 Report a problem
    6/23/2025Pending sale$738,999$234/sqft
    Source: Bright MLS #MDFR2063280 Report a problem
    5/29/2025Price change$738,999-1.5%$234/sqft
    Source: Bright MLS #MDFR2063280 Report a problem
    5/7/2025Listed for sale$749,999+40.2%$238/sqft
    Source: Bright MLS #MDFR2063280 Report a problem
    3/24/2021Listing removed--
    Source: Owner Report a problem
    9/26/2007Sold$535,000$170/sqft
    Source: Public Record Report a problem
    6/30/2007Sold$535,000-2.7%$170/sqft
    Source: Agent Provided Report a problem
    4/13/2007Listed for sale$549,900+189.6%$174/sqft
    Source: Owner Report a problem
    4/20/1999Sold$189,900-1.1%$60/sqft
    Source: Public Record Report a problem
    11/27/1996Sold$192,057+125.9%$61/sqft
    Source: Public Record Report a problem
    1/16/1996Sold$85,000$27/sqft
    Source: Public Record Report a problem

    Public tax history

    YearProperty taxesTax assessment
    2025$7,223 +17.3%$532,767 +5.7%
    2024$6,156 +8%$503,800 +3.6%
    2023$5,698 +3.8%$486,200 -3.5%
    2022$5,492 +3.9%$503,800 +11.7%
    2021$5,286 +2%$451,000
    2020$5,184 +2%--
    2019$5,082 +2%$451,000 +6.1%
    2018$4,980 $424,900
    2017$4,980 -1.9%$424,900 +9.9%
    2016$5,076 $386,567 +5.2%
    2015$5,076 $367,400
    2014$5,076 $367,400
    2013-- $367,400 -4.9%
    2012-- $386,500
    2011-- $386,500
    2010-- $386,500 -23.8%
    2009-- $507,290 +13.1%
    2008-- $448,692 +15%
    2007-- $390,096 +17.7%
    2006-- $331,500 +9.1%
    2005-- $303,886 +43.9%
    2004-- $211,203 +15%
    2003-- $183,590 +1.6%
    2002-- $180,752 +1.6%
    2001-- $177,916

    Find assessor info on the county website

    Neighborhood: 21774

    Nearby schools

    GreatSchools rating
    Schools provided by the listing agent
    • High: Oakdale
    • District: Frederick County Public Schools

    Source: Bright MLS. This data may not be complete. We recommend contacting the local school district to confirm school assignments for this home.

    Get a cash offer in 3 minutes
    Find out how much your home could sell for in as little as 3 minutes with a no-obligation cash offer.
    Estimated market value
    $706,000
    Get a cash offer in 3 minutes
    Find out how much your home could sell for in as little as 3 minutes with a no-obligation cash offer.
    Estimated market value
    $706,000