Skip main navigation
Sold for $950,000
  • $950,000

    10403 Fiske Hill Rd, Coulterville, CA 95311

    3beds
    3,120sqft
    Single Family Residence
    Built in 2006
    40 Acres Lot
    $965,700 Zestimate®
    $304/sqft
    $3,221 Estimated rent

    Home value

    $965,700

    $898,000 - $1.04M

    $3,221/mo

    Zestimate® history
    Loading
    Loading...

    Owner options

    List your home for rent

    $3,221/mo

    Rent Zestimate®

    Find your next renter with Zillow Rental Manager. Plus, with online applications, you can quickly screen prospective tenants – for free.

    Learn more

    $3,221/mo

    Rent Zestimate®

    Refinance and save

    $5,906/mo

    Est. payment

    Refinancing to a lower rate could help reduce your monthly payments and save thousands over the life of the loan.

    See today's rates

    $5,906/mo

    Est. payment

    Explore your selling options

    Work with a Zillow partner agent

    Leverage their expertise and Zillow's premium Showcase listings to get your home seen by more buyers.

    Get started

    List with your own agent

    Get your home in front of millions of buyers by listing it on Zillow.

    Learn how to do it

    Sell it yourself

    Take full control of how buyers see your home on Zillow by listing For Sale by Owner (FSBO).

    List your home

    What's special

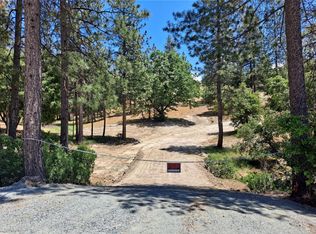
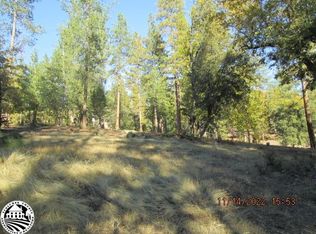
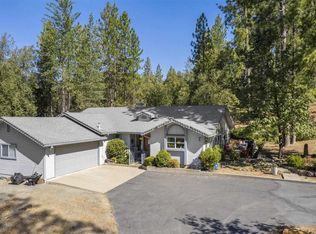
    Ranch Estate Dream Home with privacy and elegance. Beautiful custom home, sitting on private 40+/- acres, with 360 degree views including AWESOME views of Yosemite, snow capped mountains, the Clark Range and Greeley Hill areas & 5 plus car garage space! If you like nature, treasure privacy, estate style living at its stunning best, plus beautiful landscaped grounds that can accommodate large gatherings, then this amazing place is for you! 3,120 sq. feet living area with a large (34'10”'X29') finished, 2 car attached garage with storage cabinets. There is also a large work shop/garage (25'X50') with 3 garage doors, storage, and 220 outlets, a car collector's dream. The living room, dining area and kitchen are great room style, beautiful hardwood floors, open with tall cedar ceilings and large cross beams with directional lighting, floor to ceiling windows and a rustic, magnificent floor to ceiling stone wood burning fireplace with log mantel. Stainless appliances, walk-in pantry, bar that seats 7, French doors lead to exquisite expansive decks with custom metal railing throughout the grounds, astonishing tree and panoramic views. There are 3 bedrooms and 2 A½ bathrooms. The master bedroom upstairs is very large with views, a large bathroom, spa tub, walk-in shower &

    Zillow last checked:

    Listing updated:

    Listed by:

    Gina Hernandez DRE #01226555 408-506-6944,

    PAUL S. BUNT, REAL ESTATE,

    Chris Lake DRE #00946632,

    PAUL S. BUNT, REAL ESTATE

    Bought with:

    Chris Lake, DRE #00946632

    PAUL S. BUNT, REAL ESTATE

    Source: bridgeMLS/CCAR/Bay East AOR,MLS#: 20221953MLS Logo

    Facts & features

    Interior

    Bedrooms & bathrooms
    • Bedrooms: 3
    • Bathrooms: 3
    • Full bathrooms: 2
    • 1/2 bathrooms: 1
    Kitchen
    • Features: Breakfast Bar, Dishwasher, Garbage Disposal, Island, Microwave, Pantry, Refrigerator
    Heating
    • Wood Stove
    Cooling
    • Ceiling Fan(s)
    Appliances
    • Included: Dishwasher, Microwave, Refrigerator
    • Laundry: Dryer, Gas Dryer Hookup, Washer, Inside
    Features
    • Breakfast Bar, Pantry
    • Flooring: Tile, Carpet
    • Has fireplace: Yes
    • Fireplace features: Free Standing, Stone, Wood Burning
    Interior area
    • Total structure area: 3,120
    • Total interior livable area: 3,120 sqft

    Property

    Parking
    • Total spaces: 5
    • Parking features: Workshop in Garage
    • Attached garage spaces: 5
    Features
    • Levels: Two Story
    • Stories: 2
    • Exterior features: Terraced Back
    • Has view: Yes
    • View description: Valley
    Lot
    • Size: 40 Acres
    • Features: Sloped Up
    Details
    • Parcel number: 0041000120
    • Zoning: MG

    Construction

    Type & style
    • Home type: SingleFamily
    • Architectural style: Cabin
    • Property subtype: Single Family Residence
    Materials
    • Foundation: Concrete
    Condition
    • Year built: 2006

    Utilities & green energy

    • Electric: Generator
    • Sewer: Septic Tank
    • Water: Storage Tank, Well

    Community & neighborhood

    Location
    • Region: Coulterville

    Price history

    DateEventPrice
    8/8/2023Sold$950,000-5%$304/sqft
    Source: bridgeMLS/CCAR/Bay East AOR #20221953 Report a problem
    6/25/2023Pending sale$999,999$321/sqft
    Source: TCAR MLS #20221953 Report a problem
    4/6/2023Price change$999,999-16.7%$321/sqft
    Source: TCAR MLS #20221953 Report a problem
    11/17/2022Listed for sale$1,200,000+439.3%$385/sqft
    Source: TCAR MLS #20221953 Report a problem
    1/25/2005Sold$222,500$71/sqft
    Source: Public Record Report a problem

    Public tax history

    YearProperty taxesTax assessment
    2025$9,998 +1.8%$969,000 +2%
    2024$9,817 +100.4%$950,000 +101.2%
    2023$4,900 $472,200
    2022-- $472,200
    2021$4,952 $472,200
    2020$4,952 +2.5%$472,200 +1.3%
    2019$4,831 +8.7%$466,000 +9.3%
    2018$4,442 +2.4%$426,191 +2%
    2017$4,337 +5.6%$417,835 +2%
    2016$4,106 +1.5%$409,643 +1.5%
    2015$4,045 +2%$403,490 +2%
    2014$3,966 $395,587 +0.5%
    2013-- $393,800 -0.8%
    2012-- $397,000 -17.5%
    2011-- $481,000 -2%
    2010-- $491,000 -3.9%
    2009-- $511,000 -7.2%
    2008-- $550,839 +2%
    2007-- $540,039

    Find assessor info on the county website

    Neighborhood: 95311

    Nearby schools

    GreatSchools rating
    Get pre-qualified for a loan
    At Zillow Home Loans, we can pre-qualify you in as little as 5 minutes with no impact to your credit score.

    An equal housing lender. NMLS #10287.