🏡 Welcome to Your Dream Home! One Owner – Did I say 1 Owner? Yes! Be the second owner of this Chapel Hill Model built by Charleston Homes. There are 2 sales in one location! Seller is also selling items within the home. If you see anything that sparks your eye please inquire. Discover the perfect blend of elegance and comfort in this beautiful brick front approximately 7,303 square foot (above and below grade) single family home. Enter the large open foyer with formal living room on the right; dining room on the left; dual stairways, and family room straight ahead. This property offers a truly exceptional living experience. Spacious Living Areas: the formal dining and living room are perfect for hosting gatherings, and the family room boasts high ceilings that create an airy and inviting atmosphere, with its gas fireplace for cold winter nights,and natural light shining through the pallium windows. This a great place to relax and unwind. Need space for productivity; you got it; there is an office off the family room with natural light shining in. Gourmet Kitchen: The open gourmet kitchen is a culinary enthusiast's dream. Equipped with a center island, cooktop, double oven, wine rack, stem glass holder, table space, desk, and an abundance of cabinet space, it offers both style and functionality. Off the kitchen is the Sunroom with skylights that provides an elegant touch, and the table space is ideal for casual dining. Luxurious Primary Bedroom: Retreat to the expansive luxurious primary suite, with tray ceilings, step down sitting area with a 3 sided gas fireplace; a true sanctuary with its own luxury bathroom. The primary bath is designed to pamper you, offering a relaxing escape from the demands of the day. It features a deluxe size spa jacuzzi tub, 2 sinks, roomy shower, and 2 large wardrobe closets, Bedrooms 2 and 3 are roomy and has a Jack and Jill bathroom. Bedroom 4 features its own relaxing bathroom. Finished Lower Level: Entertaining guests? Move the fun down to the finishedlower level which is a haven of entertainment. The large recreation room offers endless possibilities for relaxation and fun. There is a room that is currently being utilized as an exercise room, you also have a storage room, and NOT 1 but 2 BONUS rooms to design and make into whatever room you desire, and a full bathroom. What more can you ask for? Outdoor Delight: Enjoy endless summers and cool autumn nights in the comfort of your own backyard. Featuring a deck with built in benches. Whether it's a barbecue with friends or a peaceful morning coffee, the outdoor space complements your lifestyle. Community: Find pleasure in the Cheltenham Woods Recreational Facility which features a playground area and swimming pool for the residents. Convenient Location: This home is ideally situated in a neighborhood that provides easy access to local amenities, schools, parks, and more. Commuting is a breeze with convenient routes and transportation options. Don't miss this opportunity to become the 2nd owner of this stunning property. Schedule a viewing today and experience the charm and elegance for yourself!
Sold for $670,000
$670,000
10403 Gloucester Ln, Cheltenham, MD 20623
4beds
4,868sqft
Single Family Residence
Built in 2001
0.3 Acres Lot
$707,900 Zestimate®
$138/sqft
$5,056 Estimated rent
Home value
$707,900
$673,000 - $743,000
$5,056/mo
Zestimate® history
Owner options
List your home for rent
$5,056/mo
Rent Zestimate®
Find your next renter with Zillow Rental Manager. Plus, with online applications, you can quickly screen prospective tenants – for free.
$5,056/mo
Rent Zestimate®
Refinance and save
$4,606/mo
Est. payment
Refinancing to a lower rate could help reduce your monthly payments and save thousands over the life of the loan.
$4,606/mo
Est. payment
Explore your selling options
Work with a Zillow partner agent
Leverage their expertise and Zillow's premium Showcase listings to get your home seen by more buyers.
Get startedList with your own agent
Get your home in front of millions of buyers by listing it on Zillow.
Learn how to do itSell it yourself
Take full control of how buyers see your home on Zillow by listing For Sale by Owner (FSBO).
List your homeWhat's special
Swimming poolCenter islandStorage roomGas fireplaceFormal diningHigh ceilingsDual stairways
Zillow last checked:
Listing updated:
Listed by:
Crystal Wilkerson 202-636-1901,
BML Properties Realty, LLC.
Bought with:
Stacy Rodgers, 225053245
Berkshire Hathaway HomeServices PenFed Realty
Source: Bright MLS,MLS#: MDPG2082338
Facts & features
Interior
Bedrooms & bathrooms
- Bedrooms: 4
- Bathrooms: 5
- Full bathrooms: 4
- 1/2 bathrooms: 1
- Main level bathrooms: 1
Rooms
- Room types: Living Room, Dining Room, Primary Bedroom, Sitting Room, Bedroom 2, Bedroom 3, Bedroom 4, Kitchen, Family Room, Basement, Foyer, Breakfast Room, Sun/Florida Room, Exercise Room, Office, Storage Room, Bathroom 1, Bathroom 2, Bathroom 3, Bonus Room, Primary Bathroom
Basement
- Area: 2435
Heating
- Forced Air, Natural Gas
Cooling
- Central Air, Ceiling Fan(s), Zoned, Electric
Appliances
- Included: Dishwasher, Disposal, Dryer, Extra Refrigerator/Freezer, Exhaust Fan, Ice Maker, Microwave, Oven, Refrigerator, Cooktop, Double Oven, Washer, Gas Water Heater
- Laundry: Main Level
Features
- Breakfast Area, Dining Area, Double/Dual Staircase, Family Room Off Kitchen, Open Floorplan, Formal/Separate Dining Room, Eat-in Kitchen, Kitchen Island, Kitchen - Table Space, Soaking Tub, Walk-In Closet(s), Bar, Ceiling Fan(s), Crown Molding, Kitchen - Gourmet, Primary Bath(s), Recessed Lighting, 9'+ Ceilings, Dry Wall, Tray Ceiling(s)
- Flooring: Carpet, Ceramic Tile, Hardwood, Vinyl, Wood
- Doors: Six Panel, Sliding Glass
- Windows: Skylight(s), Palladian
- Basement: Connecting Stairway,Partial,Finished,Full,Exterior Entry,Rear Entrance,Walk-Out Access,Windows,Heated,Sump Pump
- Number of fireplaces: 2
- Fireplace features: Screen, Gas/Propane, Mantel(s), Stone, Glass Doors, Double Sided
Interior area
- Total structure area: 7,303
- Total interior livable area: 4,868 sqft
- Finished area above ground: 4,868
- Finished area below ground: 0
Property
Parking
- Total spaces: 4
- Parking features: Garage Faces Front, Garage Door Opener, Inside Entrance, Asphalt, Attached, Driveway
- Attached garage spaces: 2
- Uncovered spaces: 2
Accessibility
- Accessibility features: None
Features
- Levels: Two
- Stories: 2
- Patio & porch: Deck
- Pool features: Community
Lot
- Size: 0.3 Acres
- Features: Rear Yard
Details
- Additional structures: Above Grade, Below Grade
- Parcel number: 17111144591
- Zoning: RR
- Special conditions: Standard
Construction
Type & style
- Home type: SingleFamily
- Architectural style: Colonial
- Property subtype: Single Family Residence
Materials
- Frame, Brick, Vinyl Siding
- Foundation: Concrete Perimeter
- Roof: Shingle
Condition
- Very Good
- New construction: No
- Year built: 2001
Details
- Builder model: The Chapel Hill
- Builder name: Charleston Homes
Utilities & green energy
- Electric: Generator
- Sewer: Public Sewer
- Water: Public
Community & HOA
Community
- Security: Carbon Monoxide Detector(s), Motion Detectors, Monitored, Smoke Detector(s), Fire Sprinkler System, Security System
- Subdivision: Cheltenham Woods
HOA
- Has HOA: Yes
- Amenities included: Basketball Court, Pool, Tot Lots/Playground
- Services included: Common Area Maintenance
- HOA fee: $84 monthly
- HOA name: CHELTANHAM WOODS
Location
- Region: Cheltenham
Financial & listing details
- Price per square foot: $138/sqft
- Tax assessed value: $614,767
- Annual tax amount: $8,795
- Date on market: 9/24/2023
- Listing agreement: Exclusive Right To Sell
- Listing terms: Conventional,FHA,Cash
- Ownership: Fee Simple
Price history
| Date | Event | Price |
|---|---|---|
| 11/30/2023 | Sold | $670,000-1.5%$138/sqft |
Source:  Bright MLS #MDPG2082338 Report a problem Bright MLS #MDPG2082338 Report a problem | ||
| 10/7/2023 | Pending sale | $680,000$140/sqft |
Source: Bright MLS #MDPG2082338 Report a problem | ||
| 9/24/2023 | Listed for sale | $680,000+754.5%$140/sqft |
Source: Bright MLS #MDPG2082338 Report a problem | ||
| 4/25/2000 | Sold | $79,580$16/sqft |
Source: Public Record Report a problem | ||
Public tax history
| Year | Property taxes | Tax assessment |
|---|---|---|
| 2026 | $11,011 | $760,067 +6.4% |
| 2025 | $11,011 +49% | $714,100 +7.5% |
| 2024 | $7,388 +8.1% | $664,433 +8.1% |
| 2023 | $6,836 +8.8% | $614,767 +8.8% |
| 2022 | $6,284 +3.5% | $565,100 +3.5% |
| 2021 | $6,073 +3.6% | $546,167 +3.6% |
| 2020 | $5,863 -15.7% | $527,233 +12.7% |
| 2019 | $6,953 | $467,933 |
| 2018 | $6,953 +9.4% | $467,933 +9.4% |
| 2017 | $6,354 +1.1% | $427,567 +10.4% |
| 2016 | $6,287 | $387,200 +0.9% |
| 2015 | $6,287 | $383,633 +0.9% |
| 2014 | $6,287 | $380,067 +0.9% |
| 2013 | -- | $376,500 |
| 2012 | -- | $376,500 |
| 2011 | -- | $376,500 -42% |
| 2010 | -- | $648,640 +9.1% |
| 2009 | -- | $594,736 +10% |
| 2008 | -- | $540,833 +11.1% |
| 2007 | -- | $486,930 +13.1% |
| 2006 | -- | $430,566 +15.1% |
| 2005 | -- | $374,203 +17.7% |
| 2004 | -- | $317,840 |
| 2003 | -- | $317,840 +5.1% |
| 2002 | -- | $302,340 +11.4% |
| 2001 | -- | $271,340 |
Find assessor info on the county website
Neighborhood: 20623
Nearby homes
- $590,800-- bd2 ba3.4k sqft10400 Tottenham Rd, Cheltenham, MD 20623Off Market
- $549,100-- bd2 ba2.8k sqft10402 Tottenham Rd, Cheltenham, MD 20623Off Market
- $584,900-- bd3 ba3.3k sqft10405 Gloucester Ln, Cheltenham, MD 20623Off Market
- $630,7004 bd4 ba3.5k sqft10404 Tottenham Rd, Cheltenham, MD 20623Off Market
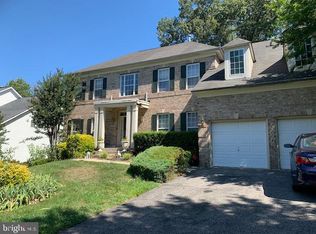
- $709,500-- bd4 ba4.7k sqft10407 Gloucester Ln, Cheltenham, MD 20623Off Market
- $629,9005 bd6 ba3.5k sqft10404 Gloucester Ln, Cheltenham, MD 20623Off Market
- $685,6004 bd5 ba3.7k sqft10402 Gloucester Ln, Cheltenham, MD 20623Off Market
- $629,700-- bd3 ba3.8k sqft10400 Gloucester Ln, Cheltenham, MD 20623Off Market
Nearby schools
GreatSchools rating
- 3/10Rosaryville Elementary SchoolGrades: PK-5Distance: 1 mi
- 4/10Gwynn Park Middle SchoolGrades: 6-8Distance: 3.5 mi
- 5/10Frederick Douglass High SchoolGrades: 9-12Distance: 3.4 mi
Schools provided by the listing agent
- Elementary: Rosaryville
- Middle: Gwynn Park
- High: Frederick Douglass
- District: Prince George's County Public Schools
Source: Bright MLS. This data may not be complete. We recommend contacting the local school district to confirm school assignments for this home.
Get a cash offer in 3 minutes
Find out how much your home could sell for in as little as 3 minutes with a no-obligation cash offer.
Estimated market value
$707,900
Get a cash offer in 3 minutes
Find out how much your home could sell for in as little as 3 minutes with a no-obligation cash offer.
Estimated market value
$707,900
- Maryland
- Prince Georges County
- Cheltenham
- 20623
- 10403 Gloucester Ln
