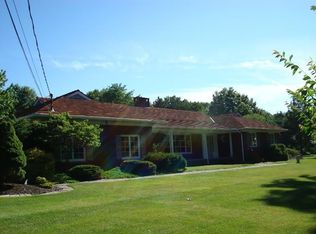
Beautiful views and treed privacy surround this nicely updated brick Ranch. Located in a great section of Brecksville, only minutes from CVNP, schools and downtown shopping. 3 Bedrooms and 2.5 Baths. Large Living Room with sharp stone fireplace. Formal Dining Room. Remodeled eat-in Kitchen. Spacious finished Rec Room offers a 2nd fireplace and recently remodeled full Bath. Plenty of storage. Updated features include: Vinyl casement windows, newer furnace and C/A (2021), newer roof (approx 5 years old), updated 1st floor Baths, updated water shut-offs, newer attic insulation, NatureStone Patio, gutter guards, newer front walk, and more. All appliances stay including washer & dryer. Side load Garage has access to Breezeway/mudroom. Large private backyard with shed for extra storage. Enjoy the Brecksville Community Center. Splash Pool, Library, Kids Quarters and many other amenities.
Closed
$365,000
10403 Greenhaven Pkwy, Brecksville, OH 44141
3beds
2,516sqft
Single Family Residence
Built in 1956
0.6 Acres Lot
$512,900 Zestimate®
$145/sqft
$3,587 Estimated rent
Home value
$512,900
$472,000 - $559,000
$3,587/mo
Zestimate® history
Owner options
List your home for rent
$3,587/mo
Rent Zestimate®
Find your next renter with Zillow Rental Manager. Plus, with online applications, you can quickly screen prospective tenants – for free.
$3,587/mo
Rent Zestimate®
Refinance and save
$2,590/mo
Est. payment
Refinancing to a lower rate could help reduce your monthly payments and save thousands over the life of the loan.
$2,590/mo
Est. payment
Explore your selling options
Work with a Zillow partner agent
Leverage their expertise and Zillow's premium Showcase listings to get your home seen by more buyers.
Get startedList with your own agent
Get your home in front of millions of buyers by listing it on Zillow.
Learn how to do itSell it yourself
Take full control of how buyers see your home on Zillow by listing For Sale by Owner (FSBO).
List your homeWhat's special
Updated brick ranchTreed privacyFinished rec roomNaturestone patioRemodeled eat-in kitchenShed for extra storageSharp stone fireplace
Zillow last checked:
Listing updated:
Listed by:
Christopher Stanley 440-667-8937 stanleyteam@stoufferrealty.com,
Berkshire Hathaway HomeServices Stouffer Realty
Bought with:
Scott Mitchell, 2003000212
EXP Realty, LLC.
Source: MLS Now,MLS#: 5158836 Originating MLS: Stark Trumbull Area REALTORS
Originating MLS: Stark Trumbull Area REALTORSFacts & features
Interior
Bedrooms & bathrooms
- Bedrooms: 3
- Bathrooms: 3
- Full bathrooms: 2
- 1/2 bathrooms: 1
- Main level bathrooms: 2
- Main level bedrooms: 3
Primary bedroom
- Description: Flooring: Wood
- Level: First
- Dimensions: 13 x 12
Bedroom
- Description: Flooring: Wood
- Level: First
- Dimensions: 13 x 12
Bedroom
- Description: Flooring: Wood
- Level: First
- Dimensions: 11 x 11
Bathroom
- Description: Flooring: Ceramic Tile
- Level: Lower
- Dimensions: 6 x 5
Bathroom
- Description: Flooring: Ceramic Tile
- Level: First
- Dimensions: 9 x 8
Other
- Description: Flooring: Laminate
- Level: First
- Dimensions: 10 x 10
Dining room
- Description: Flooring: Laminate
- Level: First
- Dimensions: 11 x 11
Eat in kitchen
- Description: Flooring: Ceramic Tile
- Level: First
- Dimensions: 18 x 9
Entry foyer
- Description: Flooring: Slate
- Level: First
- Dimensions: 5 x 4
Living room
- Description: Flooring: Laminate
- Features: Built-in Features, Fireplace
- Level: First
- Dimensions: 20 x 17
Recreation
- Description: Flooring: Carpet
- Features: Fireplace
- Level: Lower
- Dimensions: 20 x 12
Recreation
- Level: Lower
- Dimensions: 33 x 13
Utility room
- Level: Lower
Heating
- Forced Air, Fireplace(s), Gas
Cooling
- Central Air, Ceiling Fan(s)
Appliances
- Included: Dryer, Dishwasher, Microwave, Range, Refrigerator, Washer
- Laundry: In Basement
Features
- Bookcases, Dry Bar
- Basement: Finished
- Number of fireplaces: 2
- Fireplace features: Basement, Living Room, Recreation Room, Wood Burning
Interior area
- Total structure area: 2,516
- Total interior livable area: 2,516 sqft
- Finished area above ground: 1,716
- Finished area below ground: 800
Property
Parking
- Total spaces: 2
- Parking features: Attached, Concrete, Drain, Electricity, Garage, Garage Door Opener, Oversized, Water Available
- Attached garage spaces: 2
Features
- Levels: One
- Stories: 1
- Patio & porch: Patio
- Pool features: Community
- Has view: Yes
- View description: Trees/Woods
Lot
- Size: 0.6 Acres
- Dimensions: 110 x 260
- Features: Wooded
Details
- Parcel number: 60111010
Construction
Type & style
- Home type: SingleFamily
- Architectural style: Ranch
- Property subtype: Single Family Residence
Materials
- Brick
- Roof: Asphalt,Fiberglass
Condition
- Year built: 1956
Utilities & green energy
- Sewer: Public Sewer
- Water: Public
Community & HOA
Community
- Features: Fitness Center, Pool, Tennis Court(s)
HOA
- Has HOA: No
Location
- Region: Brecksville
Financial & listing details
- Price per square foot: $145/sqft
- Tax assessed value: $337,000
- Annual tax amount: $6,738
- Date on market: 10/30/2025
- Cumulative days on market: 30 days
Price history
| Date | Event | Price |
|---|---|---|
| 12/18/2025 | Sold | $365,000-5.2%$145/sqft |
Source:  MLS Now #5158836 Report a problem MLS Now #5158836 Report a problem | ||
| 11/10/2025 | Pending sale | $385,000$153/sqft |
Source: MLS Now #5158836 Report a problem | ||
| 10/30/2025 | Listed for sale | $385,000$153/sqft |
Source: MLS Now #5158836 Report a problem | ||
Public tax history
| Year | Property taxes | Tax assessment |
|---|---|---|
| 2025 | $6,278 +0% | $117,950 |
| 2024 | $6,278 +19.2% | $117,950 +40.7% |
| 2023 | $5,266 +0.6% | $83,830 |
| 2022 | $5,236 +1% | $83,830 |
| 2021 | $5,185 +2.9% | $83,830 +14% |
| 2020 | $5,038 +1.3% | $73,540 |
| 2019 | $4,971 -5.9% | $73,540 |
| 2018 | $5,284 +0.9% | $73,540 +5.1% |
| 2017 | $5,238 +9.4% | $70,000 |
| 2016 | $4,786 | $70,000 |
| 2015 | $4,786 +4.6% | $70,000 +6.8% |
| 2014 | $4,576 +1.1% | $65,520 |
| 2013 | $4,525 +3.2% | $65,520 |
| 2012 | $4,384 -4.1% | $65,520 -5.8% |
| 2011 | $4,571 +0% | $69,550 |
| 2010 | $4,570 +905.9% | $69,550 |
| 2009 | $454 -90% | $69,550 -4% |
| 2008 | $4,561 +2% | $72,450 |
| 2007 | $4,469 -0.1% | $72,450 |
| 2006 | $4,474 -2.6% | $72,450 +0.7% |
| 2005 | $4,592 +1.1% | $71,930 |
| 2004 | $4,541 +19.3% | $71,930 |
| 2003 | $3,808 +4.7% | $71,930 +7% |
| 2002 | $3,637 -45.8% | $67,240 |
| 2001 | $6,711 +7.2% | $67,240 |
| 2000 | $6,260 | $67,240 |
Find assessor info on the county website
Neighborhood: 44141
Nearby homes
- $390,8003 bd3 ba1.7k sqft10305 Greenhaven Pkwy, Brecksville, OH 44141Off Market
- $697,4004 bd3 ba3.6k sqft10523 Greenhaven Pkwy, Brecksville, OH 44141Off Market
- $30,000-- bd-- ba-- sqft10523 Greenhaven Pkwy, Brecksville, OH 44141Off Market
- $378,8003 bd1 ba1.6k sqft10301 Greenhaven Pkwy, Brecksville, OH 44141Off Market
- $5,0000.92 acresGreenhaven Pkwy, Brecksville, OH 44141Off Market
- $439,1003 bd2 ba2.1k sqft10235 Greenhaven Pkwy, Brecksville, OH 44141Off Market
- $394,6003 bd2 ba1.8k sqft10500 Greenhaven Pkwy, Brecksville, OH 44141Off Market
- $552,4004 bd2 ba3.2k sqft10594 Partridge Trl, Brecksville, OH 44141Off Market
Nearby schools
GreatSchools rating
- 8/10Brecksville-Broadview Heights Elementary SchoolGrades: PK-5Distance: 3.7 mi
- 9/10Brecksville-Broadview Heights Middle SchoolGrades: 6-8Distance: 1.7 mi
- 9/10Brecksville-Broadview Heights High SchoolGrades: 9-12Distance: 1.9 mi
Schools provided by the listing agent
- District: Brecksville-Broadview - 1806
Source: MLS Now. This data may not be complete. We recommend contacting the local school district to confirm school assignments for this home.
Get a cash offer in 3 minutes
Find out how much your home could sell for in as little as 3 minutes with a no-obligation cash offer.
Estimated market value
$512,900
Get a cash offer in 3 minutes
Find out how much your home could sell for in as little as 3 minutes with a no-obligation cash offer.
Estimated market value
$512,900
- Ohio
- Cuyahoga County
- Brecksville
- 44141
- 10403 Greenhaven Pkwy
