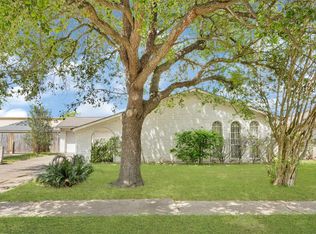
HIGHEST AND BEST TO BE SUBMITTED BY 8:00 PM SUNDAY, 9/20/2026. INVESTOR’S DREAM! Fantastic opportunity to bring your vision to this spacious home situated on a large corner lot. Offering tremendous potential for renovation, rental, or resale, the home features a gas-log fireplace, Corian countertops in the kitchen and wet bar, and a large upstairs room providing flexible space for a game room, media room, or additional living area. Conveniently located with easy access to Beltway 8 and Highway 59, making commuting throughout the Houston area a breeze. With its generous lot, desirable location, and endless possibilities, this property is ready for its next chapter. Schedule your showing today!
Pending
$185,000
10403 Huntington Point Dr, Houston, TX 77099
4beds
2,204sqft
Single Family Residence
Built in 1975
7,801 Square Feet Lot
$184,300 Zestimate®
$84/sqft
$-- HOA
What's special
- 22 days
- 1,337
- 158
Likely to sell faster than
Zillow last checked:
Listing updated:
Listed by:
Sahar Khatib TREC #0683839 832-630-5020,
Keller Williams Realty Southwest
Source: HAR,MLS#: 79086945
Facts & features
Interior
Bedrooms & bathrooms
- Bedrooms: 4
- Bathrooms: 2
- Full bathrooms: 2
Primary bedroom
- Level: First
- Area: 220
- Dimensions: 20x11
Bedroom
- Level: Second
- Area: 168
- Dimensions: 14x12
Bedroom
- Level: Second
- Area: 216
- Dimensions: 18x12
Bedroom
- Level: Second
- Area: 154
- Dimensions: 14x11
Breakfast
- Level: First
- Area: 100
- Dimensions: 10x10
Den
- Level: First
- Area: 400
- Dimensions: 20x20
Dining room
- Level: First
- Area: 252
- Dimensions: 21x12
Heating
- Natural Gas
Cooling
- Electric
Appliances
- Included: Disposal, Gas Oven, Microwave, Gas Range, Dishwasher
- Laundry: Electric Dryer Hookup, Gas Dryer Hookup, Washer Hookup
Features
- Primary Bed - 1st Floor
- Flooring: Carpet, Tile, Vinyl
- Number of fireplaces: 1
- Fireplace features: Gas Log
Interior area
- Total structure area: 2,204
- Total interior livable area: 2,204 sqft
Property
Parking
- Total spaces: 2
- Parking features: Detached
- Garage spaces: 2
Features
- Stories: 1
Lot
- Size: 7,801 Square Feet
- Features: Corner Lot, Subdivided, 0 Up To 1/4 Acre
Details
- Parcel number: 1055250000034
Construction
Type & style
- Home type: SingleFamily
- Architectural style: Ranch,Traditional
- Property subtype: Single Family Residence
Materials
- Brick
- Foundation: Slab
- Roof: Composition
Condition
- New construction: No
- Year built: 1975
Utilities & green energy
- Sewer: Public Sewer
- Water: Public
Community & HOA
Community
- Subdivision: Huntington Village
Location
- Region: Houston
Financial & listing details
- Price per square foot: $84/sqft
- Tax assessed value: $228,129
- Annual tax amount: $5,385
- Date on market: 9/11/2026
- Listing terms: Cash
- Exclusions: Ring Cameras, Modems, Routers
- Road surface type: Concrete
Estimated market value
$184,300
$175,000 - $194,000
$1,972/mo
Price history
| Date | Event | Price |
|---|---|---|
| 9/22/2026 | Pending sale | $185,000$84/sqft |
Source:  HAR #79086945 Report a problem HAR #79086945 Report a problem | ||
| 9/17/2026 | Listed for sale | $185,000$84/sqft |
Source: HAR #79086945 Report a problem | ||
Public tax history
| Year | Property taxes | Tax assessment |
|---|---|---|
| 2025 | $54 -2.8% | $228,129 -4.9% |
| 2024 | $55 +50% | $239,947 |
| 2023 | $37 -97.9% | $239,947 +15% |
| 2022 | $1,794 | $208,576 +17.5% |
| 2021 | -- | $177,458 +12.1% |
| 2020 | $1,612 +5.4% | $158,345 +6.6% |
| 2019 | $1,530 -46% | $148,559 +10.3% |
| 2018 | $2,833 | $134,668 |
| 2017 | $2,833 +12.3% | $134,668 +8.8% |
| 2016 | $2,524 +15.7% | $123,736 +3.3% |
| 2015 | $2,181 | $119,787 +15.2% |
| 2014 | $2,181 | $104,020 +15.2% |
| 2013 | -- | $90,257 |
| 2012 | -- | $90,257 -10.5% |
| 2011 | -- | $100,800 |
| 2010 | -- | $100,800 -7.6% |
| 2009 | -- | $109,107 -7.7% |
| 2007 | -- | $118,168 +1.9% |
| 2006 | -- | $116,012 |
| 2005 | -- | $116,012 +8.1% |
| 2004 | -- | $107,300 +2% |
| 2003 | -- | $105,200 +9.9% |
| 2002 | -- | $95,700 +6.8% |
| 2001 | -- | $89,600 +9.9% |
| 2000 | -- | $81,500 |
Find assessor info on the county website
Monthly payment
Est. payment
Payment breakdown
Explore the cost of this home by adjusting the details. Changes won't be saved.Climate risks
Neighborhood: Alief
Nearby schools
Schools provided by the listing agent
- Elementary: Kennedy Elementary School (Alief)
- Middle: Holub Middle School
- High: Aisd Draw
Source: HAR. This data may not be complete. We recommend contacting the local school district to confirm school assignments for this home.
- $234,1003 bd2 ba1.8k sqft10407 Huntington Point Dr, Houston, TX 77099Off Market
- $246,9004 bd2 ba1.9k sqft10415 Huntington Point Dr, Houston, TX 77099Off Market
- $254,6004 bd2 ba1.9k sqft10402 Huntington Crest Dr, Houston, TX 77099Off Market
- $224,7003 bd2 ba1.8k sqft10406 Huntington Crest Dr, Houston, TX 77099Off Market
Similar homes
- $220,0003 bd2 ba1.2k sqft10415 Leawood Blvd, Houston, TX 77099For Sale
 MLS ID #59891377, Perla Diaz, Keller Williams Preferred. HAR
 - $230,0004 bd2 ba1.7k sqft12326 South Dr, Houston, TX 77099For Sale
 MLS ID #64858154, Erick Harbert, Realty Right. HAR
 - $189,0004 bd2 ba1.2k sqft14427 Campden Hill Rd, Houston, TX 77045For Sale
 MLS ID #91289741, Brook Wilson, FYI Realty - Katy. HAR
 - $250,0003 bd2 ba1.8k sqft15727 Beechnut St, Houston, TX 77083For Sale
 MLS ID #83495331, Norberto Lopez, Keller Williams Signature. HAR
