**LOCATION, LOCATION, LOCATION****5 Bedroom 3 Bathroom home fully updated and ready for its next owners! This home has a lot to offer. Fully updated kitchen with beautiful finishes, stainless steel appliances and walk in pantry! The first floor has an open floor concept, wood flooring, 1 bedroom and 1 full bathroom. Screened in private pool, pet friendly with doggy doors and turf instead of grass. The peaceful screened in lanai is great for entertaining or just relaxing by your private heated pool with a great book. Take a walk upstairs with me, here we have the remaining 4 bedrooms and 2 full bathrooms. At the top of the stairs is where you will find the primary bedroom great size room that leads to the amazing primary bathroom with double vanity sink, garden tub and shower, and a MASSIVE walk-in closet. Laundry room is very spacious with lots of room for storage and organizing. **BONUS FEATURES THAT COME WITH THIS HOME*** Security cameras located all around the home, alarm system, and a NEST smart life thermostat. Some features to highlight!!! The community pool is right across the street, the community mailbox is located across the street, and the neighborhood is very quiet! The location of this home makes it the perfect home, conveniently located only 30 minutes away from the Tampa airport, 15 minutes to Downtown Tampa, easy access to schools, shopping centers, restaurants, and gyms. This home will not last long!! Schedule your showing today!!
Sold for $450,000
$450,000
10403 LAGUNA PLAINS DRIVE, RIVERVIEW, FL 33578
5beds
2,404sqft
Single Family Residence
Built in 2017
6,464 Square Feet Lot
$492,200 Zestimate®
$187/sqft
$3,137 Estimated rent
Home value
$492,200
$468,000 - $517,000
$3,137/mo
Zestimate® history
Owner options
List your home for rent
$3,137/mo
Rent Zestimate®
Find your next renter with Zillow Rental Manager. Plus, with online applications, you can quickly screen prospective tenants – for free.
$3,137/mo
Rent Zestimate®
Refinance and save
$3,188/mo
Est. payment
Refinancing to a lower rate could help reduce your monthly payments and save thousands over the life of the loan.
$3,188/mo
Est. payment
Explore your selling options
Work with a Zillow partner agent
Leverage their expertise and Zillow's premium Showcase listings to get your home seen by more buyers.
Get startedList with your own agent
Get your home in front of millions of buyers by listing it on Zillow.
Learn how to do itSell it yourself
Take full control of how buyers see your home on Zillow by listing For Sale by Owner (FSBO).
List your homeWhat's special
Zillow last checked:
Listing updated:
Listed by:
Jose Gonzalez 813-493-4689,
EXP REALTY LLC 888-883-8509
Bought with:
Ian Brauchli, 3361720
KELLER WILLIAMS SOUTH TAMPA
Source: Stellar MLS,MLS#: T3449870 Originating MLS: Sarasota - Manatee
Originating MLS: Sarasota - Manatee
Facts & features
Interior
Bedrooms & bathrooms
- Bedrooms: 5
- Bathrooms: 3
- Full bathrooms: 3
Primary bedroom
- Features: Walk-In Closet(s)
- Level: Second
- Dimensions: 17x17
Bedroom 1
- Features: Ceiling Fan(s), Built-in Closet
- Level: First
- Dimensions: 11x12
Bedroom 3
- Level: Second
- Dimensions: 11x12
Bedroom 4
- Level: Second
- Dimensions: 11x12
Bedroom 5
- Level: Second
- Dimensions: 11x12
Primary bathroom
- Features: Dual Sinks
- Level: Second
- Dimensions: 15x12
Bathroom 1
- Level: First
- Dimensions: 8x10
Bathroom 3
- Level: Second
- Dimensions: 8x10
Balcony porch lanai
- Level: First
- Dimensions: 30x30
Kitchen
- Features: Pantry
- Level: First
- Dimensions: 14x11
Living room
- Level: First
- Dimensions: 30x30
Heating
- Central
Cooling
- Central Air
Appliances
- Included: Convection Oven, Cooktop, Dishwasher, Disposal, Electric Water Heater, Exhaust Fan, Microwave, Refrigerator
- Laundry: Inside, Laundry Room
Features
- Attic Fan, Attic Ventilator, Ceiling Fan(s), Eating Space In Kitchen, Living Room/Dining Room Combo, PrimaryBedroom Upstairs, Open Floorplan, Other, Thermostat
- Flooring: Carpet, Hardwood
- Doors: French Doors
- Windows: Storm Window(s), Insulated Windows
- Has fireplace: No
Interior area
- Total structure area: 2,910
- Total interior livable area: 2,404 sqft
Property
Parking
- Total spaces: 2
- Parking features: Covered, Curb Parking, Driveway, Garage Door Opener
- Attached garage spaces: 2
- Has uncovered spaces: Yes
- Details: Garage Dimensions: 24X30
Features
- Levels: Two
- Stories: 2
- Patio & porch: Covered, Deck, Other, Patio, Porch, Rear Porch, Screened
- Exterior features: Dog Run, Garden, Irrigation System, Lighting, Other, Rain Gutters, Sidewalk
- Has private pool: Yes
- Pool features: Auto Cleaner, Child Safety Fence, Chlorine Free, Deck, Fiber Optic Lighting, Gunite, Heated, In Ground, Lighting, Other, Pool Alarm, Screen Enclosure, Self Cleaning, Tile
- Fencing: Vinyl
- Has view: Yes
- View description: Garden, Pool, Trees/Woods, Water
- Water view: Water
- Waterfront features: Waterfront, Pond Access
Lot
- Size: 6,464 Square Feet
Details
- Additional parcels included: N
- Parcel number: U2930209ZT00000000044.0
- Zoning: PD
- Special conditions: None
Construction
Type & style
- Home type: SingleFamily
- Property subtype: Single Family Residence
Materials
- Stucco
- Foundation: Slab
- Roof: Shingle
Condition
- Completed
- New construction: No
- Year built: 2017
Utilities & green energy
- Sewer: Public Sewer
- Water: Public
- Utilities for property: Public
Community & HOA
Community
- Features: Fishing, Water Access, Waterfront, Community Mailbox, Dog Park, Fitness Center, Park, Playground, Pool, Sidewalks
- Security: Closed Circuit Camera(s), Security Fencing/Lighting/Alarms, Security Lights, Security System, Smoke Detector(s)
- Pet fee: $0 monthly
- Subdivision: MEDFORD LAKES PHASE 1 LOT 44
HOA
- Has HOA: Yes
- HOA fee: $80 monthly
- HOA name: Claudia Oberthier
- HOA phone: 727-577-2200
Location
- Region: Riverview
Financial & listing details
- Price per square foot: $187/sqft
- Tax assessed value: $362,708
- Annual tax amount: $4,093
- Date on market: 6/1/2023
- Cumulative days on market: 84 days
- Listing terms: Cash,Conventional,FHA,VA Loan
- Ownership: Fee Simple
- Total actual rent: 0
- Road surface type: Paved
Price history
| Date | Event | Price |
|---|---|---|
| 5/21/2026 | Listing removed | $500,000$208/sqft |
Source:  Stellar MLS #TB8457887 Report a problem Stellar MLS #TB8457887 Report a problem | ||
| 5/18/2026 | Listed for sale | $500,000$208/sqft |
Source: Stellar MLS #TB8457887 Report a problem | ||
| 1/27/2026 | Listing removed | $500,000$208/sqft |
Source: Stellar MLS #TB8457887 Report a problem | ||
| 12/19/2025 | Listed for sale | $500,000+11.1%$208/sqft |
Source: Stellar MLS #TB8457887 Report a problem | ||
| 9/15/2023 | Sold | $450,000-5.3%$187/sqft |
Source: Stellar MLS #T3449870 Report a problem | ||
| 8/25/2023 | Pending sale | $475,000$198/sqft |
Source: Stellar MLS #T3449870 Report a problem | ||
| 8/13/2023 | Price change | $475,000-3.1%$198/sqft |
Source: Stellar MLS #T3449870 Report a problem | ||
| 8/6/2023 | Price change | $489,999-1.8%$204/sqft |
Source: Stellar MLS #T3449870 Report a problem | ||
| 7/16/2023 | Price change | $499,000-4%$208/sqft |
Source: Stellar MLS #T3449870 Report a problem | ||
| 6/1/2023 | Listed for sale | $520,000+106.4%$216/sqft |
Source: Stellar MLS #T3449870 Report a problem | ||
| 2/7/2017 | Sold | $251,900$105/sqft |
Source: Public Record Report a problem | ||
Public tax history
| Year | Property taxes | Tax assessment |
|---|---|---|
| 2025 | $5,423 +8.2% | $290,151 +2.9% |
| 2024 | $5,013 | $281,974 |
Find assessor info on the county website
Neighborhood: Medford Lakes
Nearby homes
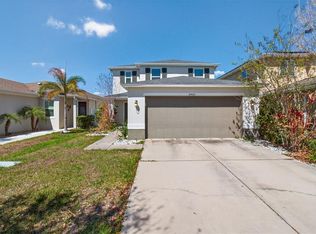
- $360,0003 bd3 ba1.9k sqft10405 Laguna Plains Dr, Riverview, FL 33578For Sale
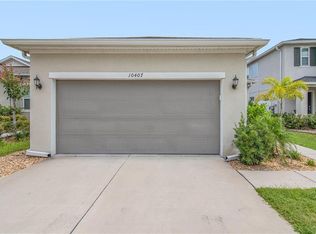
- $317,5003 bd2 ba1.6k sqft10407 Laguna Plains Dr, Riverview, FL 33578Off Market
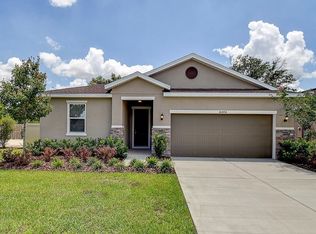
- $368,8003 bd2 ba2k sqft10404 Laguna Plains Dr, Riverview, FL 33578Off Market
- $422,4004 bd3 ba2.8k sqft10549 Medford Lake Dr, Riverview, FL 33578Off Market
- $361,2004 bd2 ba2k sqft10406 Laguna Plains Dr, Riverview, FL 33578Off Market
- $319,8003 bd2 ba1.6k sqft10409 Laguna Plains Dr, Riverview, FL 33578Off Market
- $440,0005 bd3 ba2.4k sqft10411R Laguna Plains Dr, Riverview, FL 33578Off Market
- $373,4005 bd3 ba2.4k sqft10411 Laguna Plains Dr, Riverview, FL 33578Off Market
Nearby schools
GreatSchools rating
- 6/10Sessums Elementary SchoolGrades: PK-5Distance: 0.9 mi
- 2/10Rodgers Middle SchoolGrades: 6-8Distance: 2.1 mi
- 3/10Spoto High SchoolGrades: 9-12Distance: 3.2 mi
Schools provided by the listing agent
- Elementary: Sessums-HB
- Middle: Rodgers-HB
- High: Spoto High-HB
Source: Stellar MLS. This data may not be complete. We recommend contacting the local school district to confirm school assignments for this home.
Get a cash offer in 3 minutes
Find out how much your home could sell for in as little as 3 minutes with a no-obligation cash offer.
Estimated market value
$492,200
Get a cash offer in 3 minutes
Find out how much your home could sell for in as little as 3 minutes with a no-obligation cash offer.
Estimated market value
$492,200
- Florida
- Hillsborough County
- Riverview
- 33578
- Medford Lakes
- 10403 LAGUNA PLAINS DRIVE
Nearby cities
Nearby neighborhoods
Nearby zip codes
Other Riverview Topics
