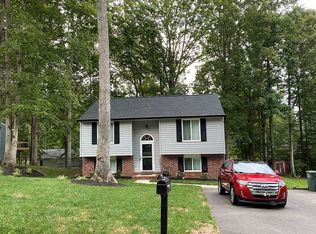
This charming beauty, RENOVATED DOWN TO THE STUDS, boasts 3 BD, 2BA, ALL NEW LVP flooring throughout the home, ALL NEW paint throughout the home, ALL NEW windows throughout the home, ALL NEW light fixtures and ceiling fans, NEW sliding glass doors, NEW oversized deck, a totally renovated kitchen from top to bottom, and completely renovated bathrooms, as well. This is like a BRAND NEW home. Upstairs you will find BD #1, a full bath, a living room / dining room combo, and a kitchen with access to the spacious deck that overlooks mature, shady trees. Downstairs you will find bedrooms #2 and #3, a full bath, a big family room, and a laundry / utility room. This home offers almost 1,600 FSF, is freshly renovated, and does NOT reside in an HOA. The roof is only 3 years old. The HVAC was just serviced and in fine working order. BIG BONUS: This beauty comes with a Generac generator (2023) and 2 propane tanks. There is also a storage shed. Do not wait on this one, folks! Deals like this in our area are hard to find: A 3 BD / 2 BA home with almost 1,600FSF, renovated down to the studs, on a quaint street, with NO HOA, and for UNDER $400K! Mark your calendars so you can see it as soon as it goes LIVE on May 22.
Sold for $386,000
$386,000
10403 Maguire Ct, Spotsylvania, VA 22553
3beds
1,588sqft
Single Family Residence
Built in 1986
-- sqft lot
$397,700 Zestimate®
$243/sqft
$2,389 Estimated rent
Home value
$397,700
$370,000 - $430,000
$2,389/mo
Zestimate® history
Owner options
List your home for rent
$2,389/mo
Rent Zestimate®
Find your next renter with Zillow Rental Manager. Plus, with online applications, you can quickly screen prospective tenants – for free.
$2,389/mo
Rent Zestimate®
Refinance and save
$2,279/mo
Est. payment
Refinancing to a lower rate could help reduce your monthly payments and save thousands over the life of the loan.
$2,279/mo
Est. payment
Explore your selling options
Work with a Zillow partner agent
Leverage their expertise and Zillow's premium Showcase listings to get your home seen by more buyers.
Get startedList with your own agent
Get your home in front of millions of buyers by listing it on Zillow.
Learn how to do itSell it yourself
Take full control of how buyers see your home on Zillow by listing For Sale by Owner (FSBO).
List your homeWhat's special
All new lvp flooringTotally renovated kitchenCompletely renovated bathroomsAll new windowsAll new paintAll new light fixturesMature shady trees
Zillow last checked:
Listing updated:
Listed by:
Tim Crews 571-288-2339,
EXP Realty, LLC
Bought with:
Morgan Sumperl, 0225245886
River City Elite Properties, LLC
Source: Bright MLS,MLS#: VASP2026856
Facts & features
Interior
Bedrooms & bathrooms
- Bedrooms: 3
- Bathrooms: 2
- Full bathrooms: 2
- Main level bathrooms: 1
- Main level bedrooms: 1
Rooms
- Room types: Living Room, Dining Room, Bedroom 2, Bedroom 3, Kitchen, Family Room, Bedroom 1, Laundry, Full Bath
Bedroom 1
- Features: Flooring - Luxury Vinyl Plank, Ceiling Fan(s)
- Level: Main
Bedroom 2
- Features: Flooring - Luxury Vinyl Plank
- Level: Lower
Bedroom 3
- Features: Flooring - Luxury Vinyl Plank
- Level: Lower
Dining room
- Features: Living/Dining Room Combo
- Level: Main
Family room
- Features: Flooring - Luxury Vinyl Plank, Ceiling Fan(s), Recessed Lighting
- Level: Lower
Other
- Features: Flooring - Luxury Vinyl Plank
- Level: Main
Other
- Features: Flooring - Luxury Vinyl Plank
- Level: Lower
Kitchen
- Features: Flooring - Luxury Vinyl Plank
- Level: Main
Laundry
- Level: Lower
Living room
- Features: Living/Dining Room Combo, Flooring - Luxury Vinyl Plank, Ceiling Fan(s)
- Level: Main
Heating
- Heat Pump, Electric
Cooling
- Central Air, Heat Pump, Electric
Appliances
- Included: Microwave, Dishwasher, Refrigerator, Stainless Steel Appliance(s), Cooktop, Water Heater, Washer, Dryer, Electric Water Heater
- Laundry: Lower Level, Laundry Room
Features
- Ceiling Fan(s), Combination Dining/Living, Dining Area, Floor Plan - Traditional, Recessed Lighting, Bathroom - Tub Shower, Bathroom - Walk-In Shower, Upgraded Countertops
- Basement: Interior Entry,Finished,Full
- Has fireplace: No
Interior area
- Total structure area: 1,588
- Total interior livable area: 1,588 sqft
- Finished area above ground: 820
- Finished area below ground: 768
Property
Parking
- Total spaces: 2
- Parking features: Concrete, Driveway
- Uncovered spaces: 2
Accessibility
- Accessibility features: None
Features
- Levels: Multi/Split,Two
- Stories: 2
- Patio & porch: Deck
- Exterior features: Lighting, Satellite Dish
- Pool features: None
Lot
- Features: Backs to Trees, SideYard(s), Rear Yard, Front Yard, Level
Details
- Additional structures: Above Grade, Below Grade
- Parcel number: 34B569
- Zoning: A2
- Special conditions: Standard
Construction
Type & style
- Home type: SingleFamily
- Property subtype: Single Family Residence
Materials
- Metal Siding
- Foundation: Concrete Perimeter, Slab
Condition
- Very Good
- New construction: No
- Year built: 1986
- Major remodel year: 2025
Utilities & green energy
- Sewer: Public Sewer
- Water: Public
Community & HOA
Community
- Subdivision: Plantation Forest
HOA
- Has HOA: No
Location
- Region: Spotsylvania
Financial & listing details
- Price per square foot: $243/sqft
- Tax assessed value: $234,700
- Annual tax amount: $1,731
- Date on market: 5/22/2025
- Listing agreement: Exclusive Right To Sell
- Ownership: Fee Simple
Price history
| Date | Event | Price |
|---|---|---|
| 8/5/2025 | Sold | $386,000+1.6%$243/sqft |
Source:  Bright MLS #VASP2026856 Report a problem Bright MLS #VASP2026856 Report a problem | ||
| 7/7/2025 | Pending sale | $380,000$239/sqft |
Source: Bright MLS #VASP2026856 Report a problem | ||
| 6/23/2025 | Price change | $380,000-5%$239/sqft |
Source: Bright MLS #VASP2026856 Report a problem | ||
| 5/22/2025 | Listed for sale | $399,991$252/sqft |
Source: Bright MLS #VASP2026856 Report a problem | ||
Public tax history
| Year | Property taxes | Tax assessment |
|---|---|---|
| 2025 | $973 -56.2% | $132,500 -56.2% |
| 2024 | $2,220 +22.6% | $302,300 +28.8% |
| 2023 | $1,811 +4.6% | $234,700 |
| 2022 | $1,731 +8.4% | $234,700 +18.9% |
| 2021 | $1,598 | $197,400 |
| 2020 | $1,598 +11.5% | $197,400 +16.7% |
| 2019 | $1,433 +1.7% | $169,100 |
| 2018 | $1,409 +15.5% | $169,100 +17.8% |
| 2017 | $1,220 | $143,500 |
| 2016 | -- | $143,500 +5.2% |
| 2015 | -- | $136,400 |
| 2014 | -- | $136,400 -0.9% |
| 2013 | -- | $137,600 |
| 2012 | -- | $137,600 +5.8% |
| 2011 | -- | $130,000 |
| 2010 | -- | $130,000 -39.5% |
| 2009 | -- | $214,900 +21.1% |
| 2007 | $1,101 | $177,500 |
| 2006 | $1,101 +2.4% | $177,500 +47.1% |
| 2005 | $1,074 +3.5% | $120,700 |
| 2004 | $1,038 +3.9% | $120,700 +22% |
| 2003 | $999 | $98,900 |
| 2002 | $999 +2.2% | $98,900 +8.3% |
| 2001 | $977 | $91,300 |
Find assessor info on the county website
Neighborhood: 22553
Nearby homes
- $385,1003 bd2 ba1.6k sqft10405 Maguire Ct, Spotsylvania, VA 22553Off Market
- $411,3005 bd3 ba1.8k sqft10401 Maguire Ct, Spotsylvania, VA 22553Off Market
- $395,0003 bd3 ba1.3k sqft10400 Daniels Ct, Spotsylvania, VA 22553Sold

- $376,8003 bd3 ba1k sqft10402 Daniels Ct, Spotsylvania, VA 22553Off Market
- $424,5004 bd3 ba2.2k sqft10404 Daniels Ct, Spotsylvania, VA 22553Off Market
- $434,2004 bd3 ba1.2k sqft10402 Maguire Ct, Spotsylvania, VA 22553Off Market
- $330,0004 bd2 ba1.6k sqft10400 Maguire Ct, Spotsylvania, VA 22553Sold
- $400,0004 bd2 ba1.4k sqft10407 Maguire Ct, Spotsylvania, VA 22553Sold
Nearby schools
GreatSchools rating
- 6/10Courtland Elementary SchoolGrades: PK-5Distance: 1.9 mi
- 4/10Spotsylvania Middle SchoolGrades: 6-8Distance: 0.9 mi
- 4/10Courtland High SchoolGrades: 9-12Distance: 5.8 mi
Schools provided by the listing agent
- District: Spotsylvania County Public Schools
Source: Bright MLS. This data may not be complete. We recommend contacting the local school district to confirm school assignments for this home.
Get a cash offer in 3 minutes
Find out how much your home could sell for in as little as 3 minutes with a no-obligation cash offer.
Estimated market value
$397,700
Get a cash offer in 3 minutes
Find out how much your home could sell for in as little as 3 minutes with a no-obligation cash offer.
Estimated market value
$397,700
- Virginia
- Spotsylvania County
- Spotsylvania
- 22553
- 10403 Maguire Ct
Nearby cities
Nearby zip codes
Other Spotsylvania Topics
